Skip to content

Garage conversion services

Garage conversions from permit to build.

Turn an existing garage into living space, work space, or an ADU path without guessing on structure, utilities, access, and finish level.
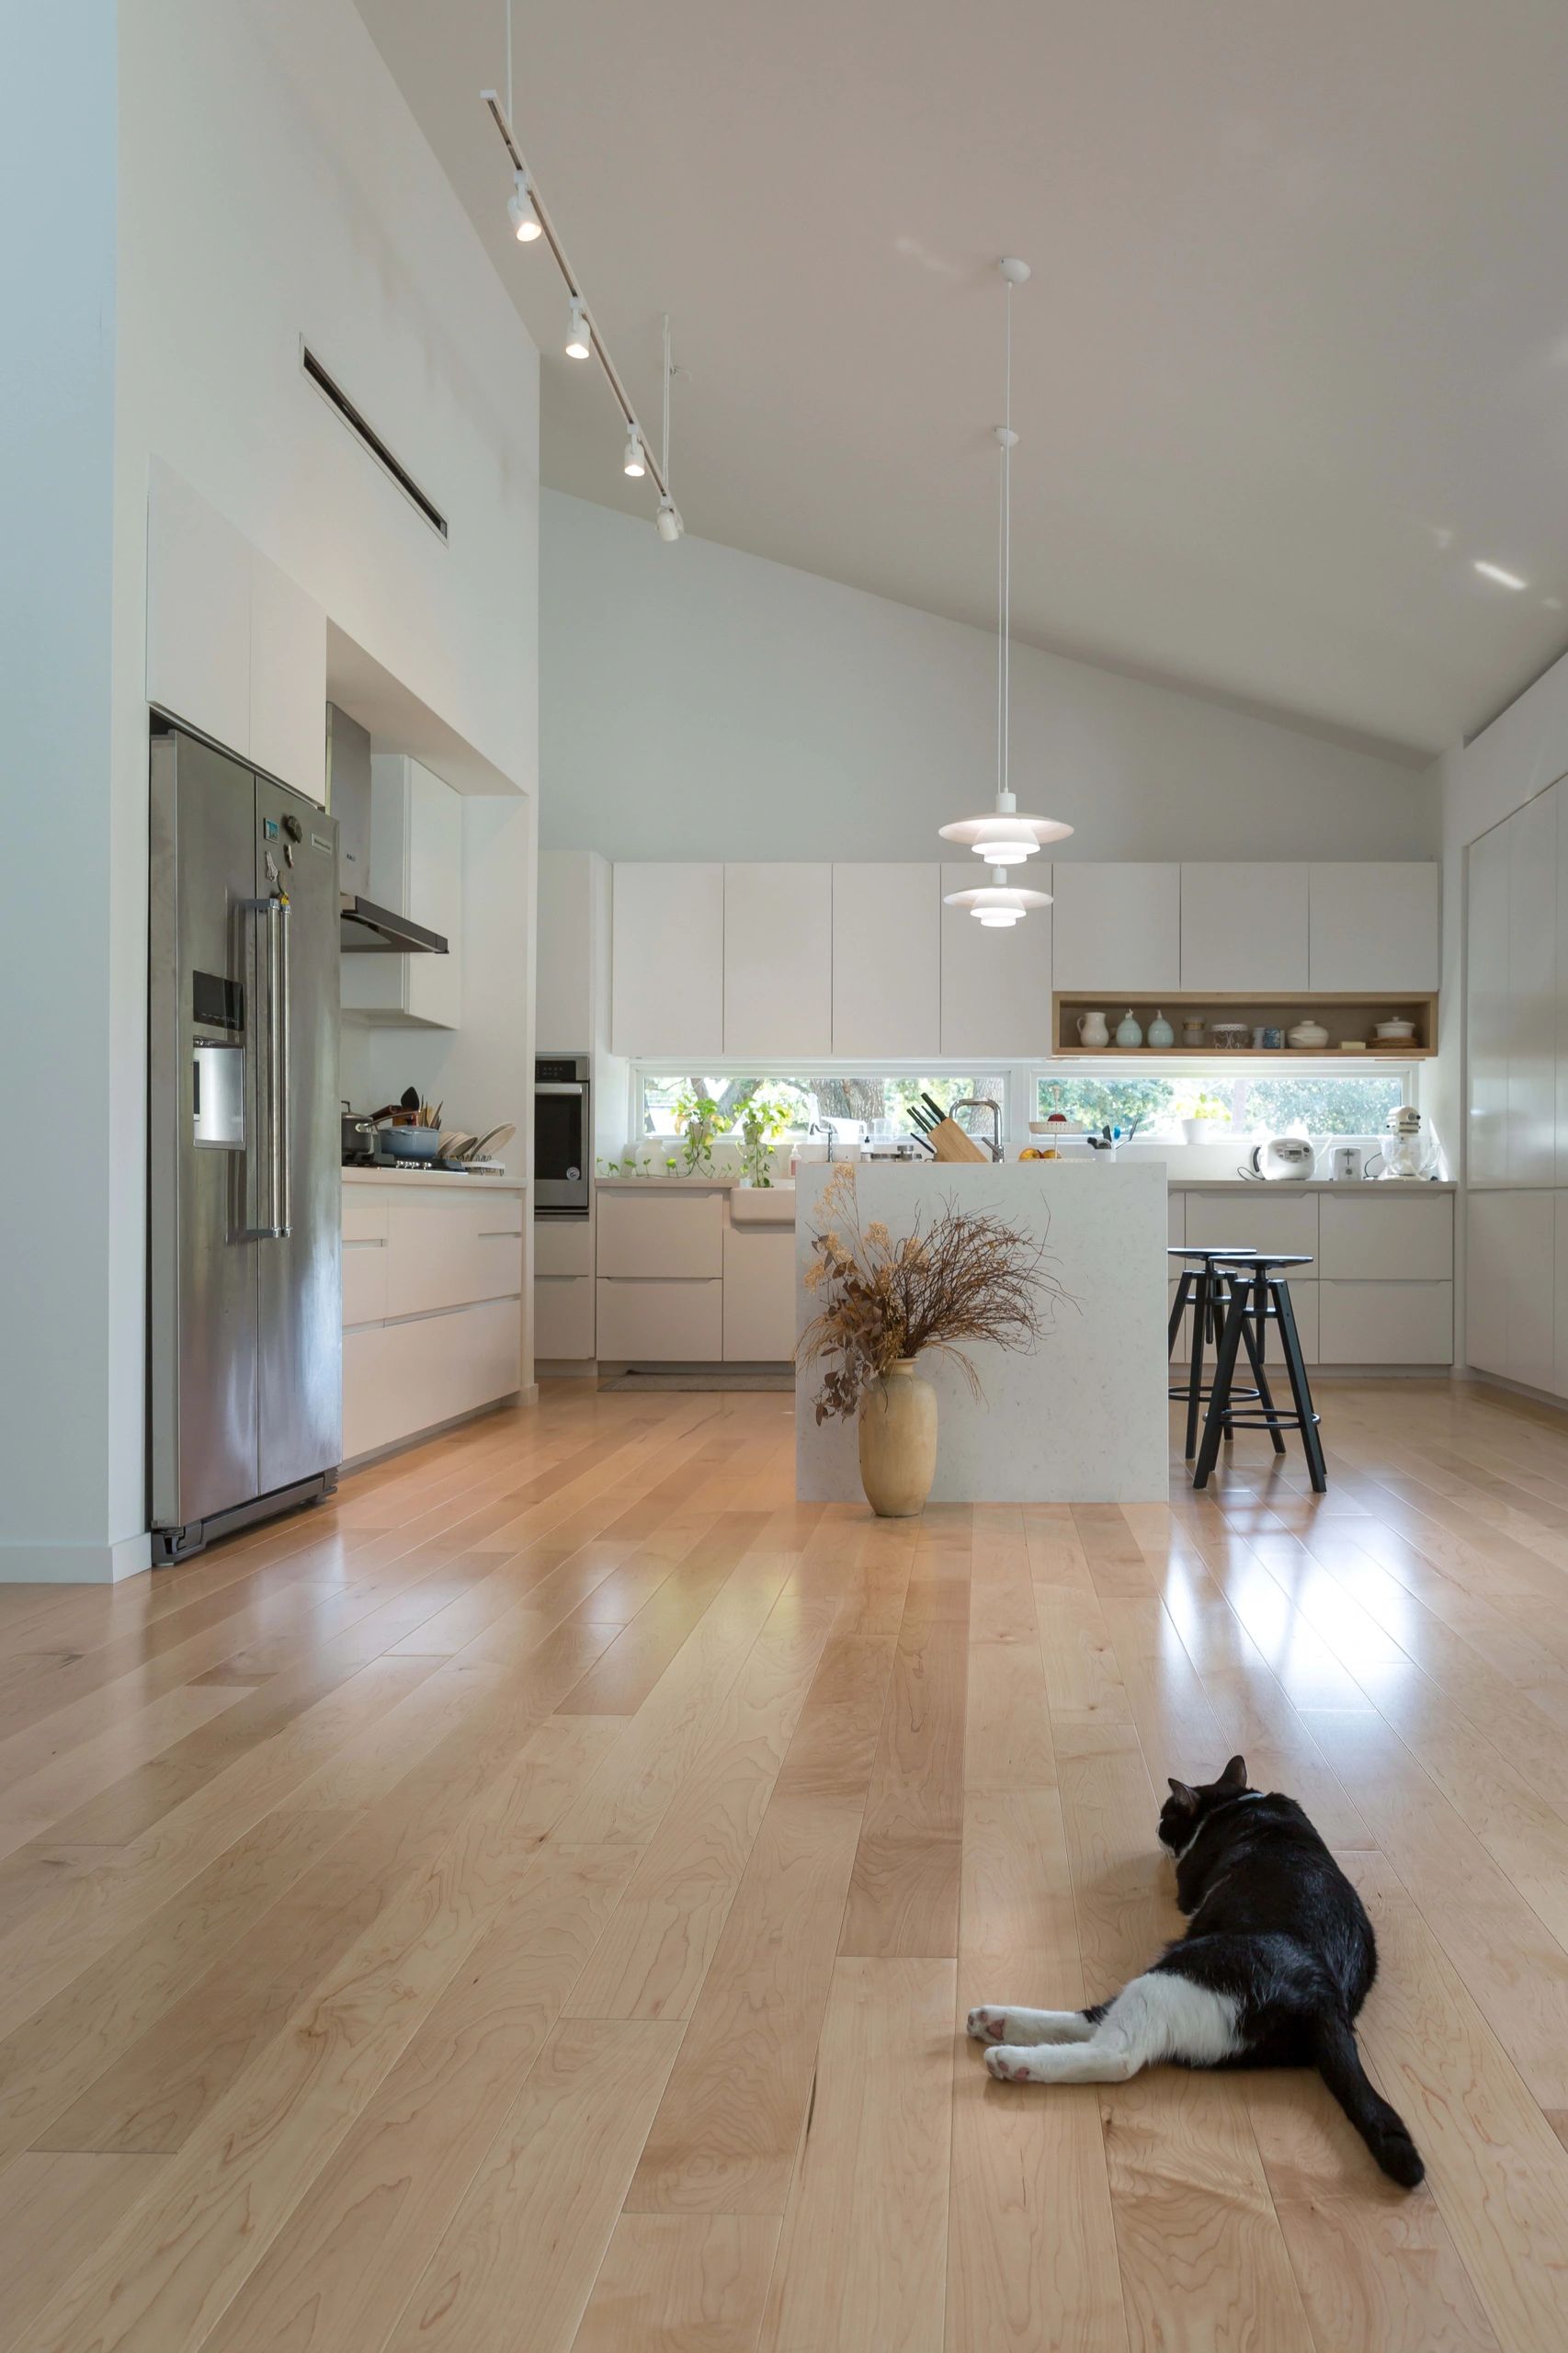
Fabuhome residential construction work for garage conversion planning
01
Use, layout, and code path
02
Plans, drawings, and permit support
03
Materials and construction sequence

Scope

A garage conversion is not just extra square footage.

The useful decision is what the space should become, what the city will need to see, and what the existing structure can support.

Garage-to-ADU planning

Review whether the garage can support an ADU path, including access, utilities, layout, and life-safety constraints.

Living or work space

Plan a studio, guest room, office, gym, or family space with the right insulation, lighting, storage, and circulation.

Permit-ready drawings

Coordinate plans, elevations, structural questions, materials, and construction scope before the project gets priced.

Feasibility review

What gets checked before a garage conversion becomes a project.

The early review should find the hidden cost drivers before the room is drawn, priced, or promised.

Existing garage

  • Slab, ceiling height, framing, openings, and moisture questions
  • Fire separation, insulation, windows, and ventilation needs
  • Access, parking assumptions, and how the new space connects to the home

Use and permit path

  • Finished room, office, guest space, JADU, or full ADU direction
  • Bathroom, kitchen, laundry, and utility requirements
  • Drawing and professional coordination needs before submittal

Build scope

  • Cabinets, flooring, lighting, storage, and finish level
  • Trade sequence for plumbing, electrical, HVAC, and framing
  • Budget assumptions that should be settled before construction

Buildability

Small space. Plenty of ways to mess it up.

Garage conversions look simple until the project hits slab conditions, ceiling height, utilities, fire separation, windows, drainage, and city review.

Fabuhome keeps the early conversation grounded in what the garage can actually become, what the city may ask for, and what the build will need.
  • Garage conversion design and layout direction
  • Plan set and permit package support
  • Garage-to-ADU feasibility review
  • Material, cabinet, finish, and build support

Start Garage Conversion Consultation

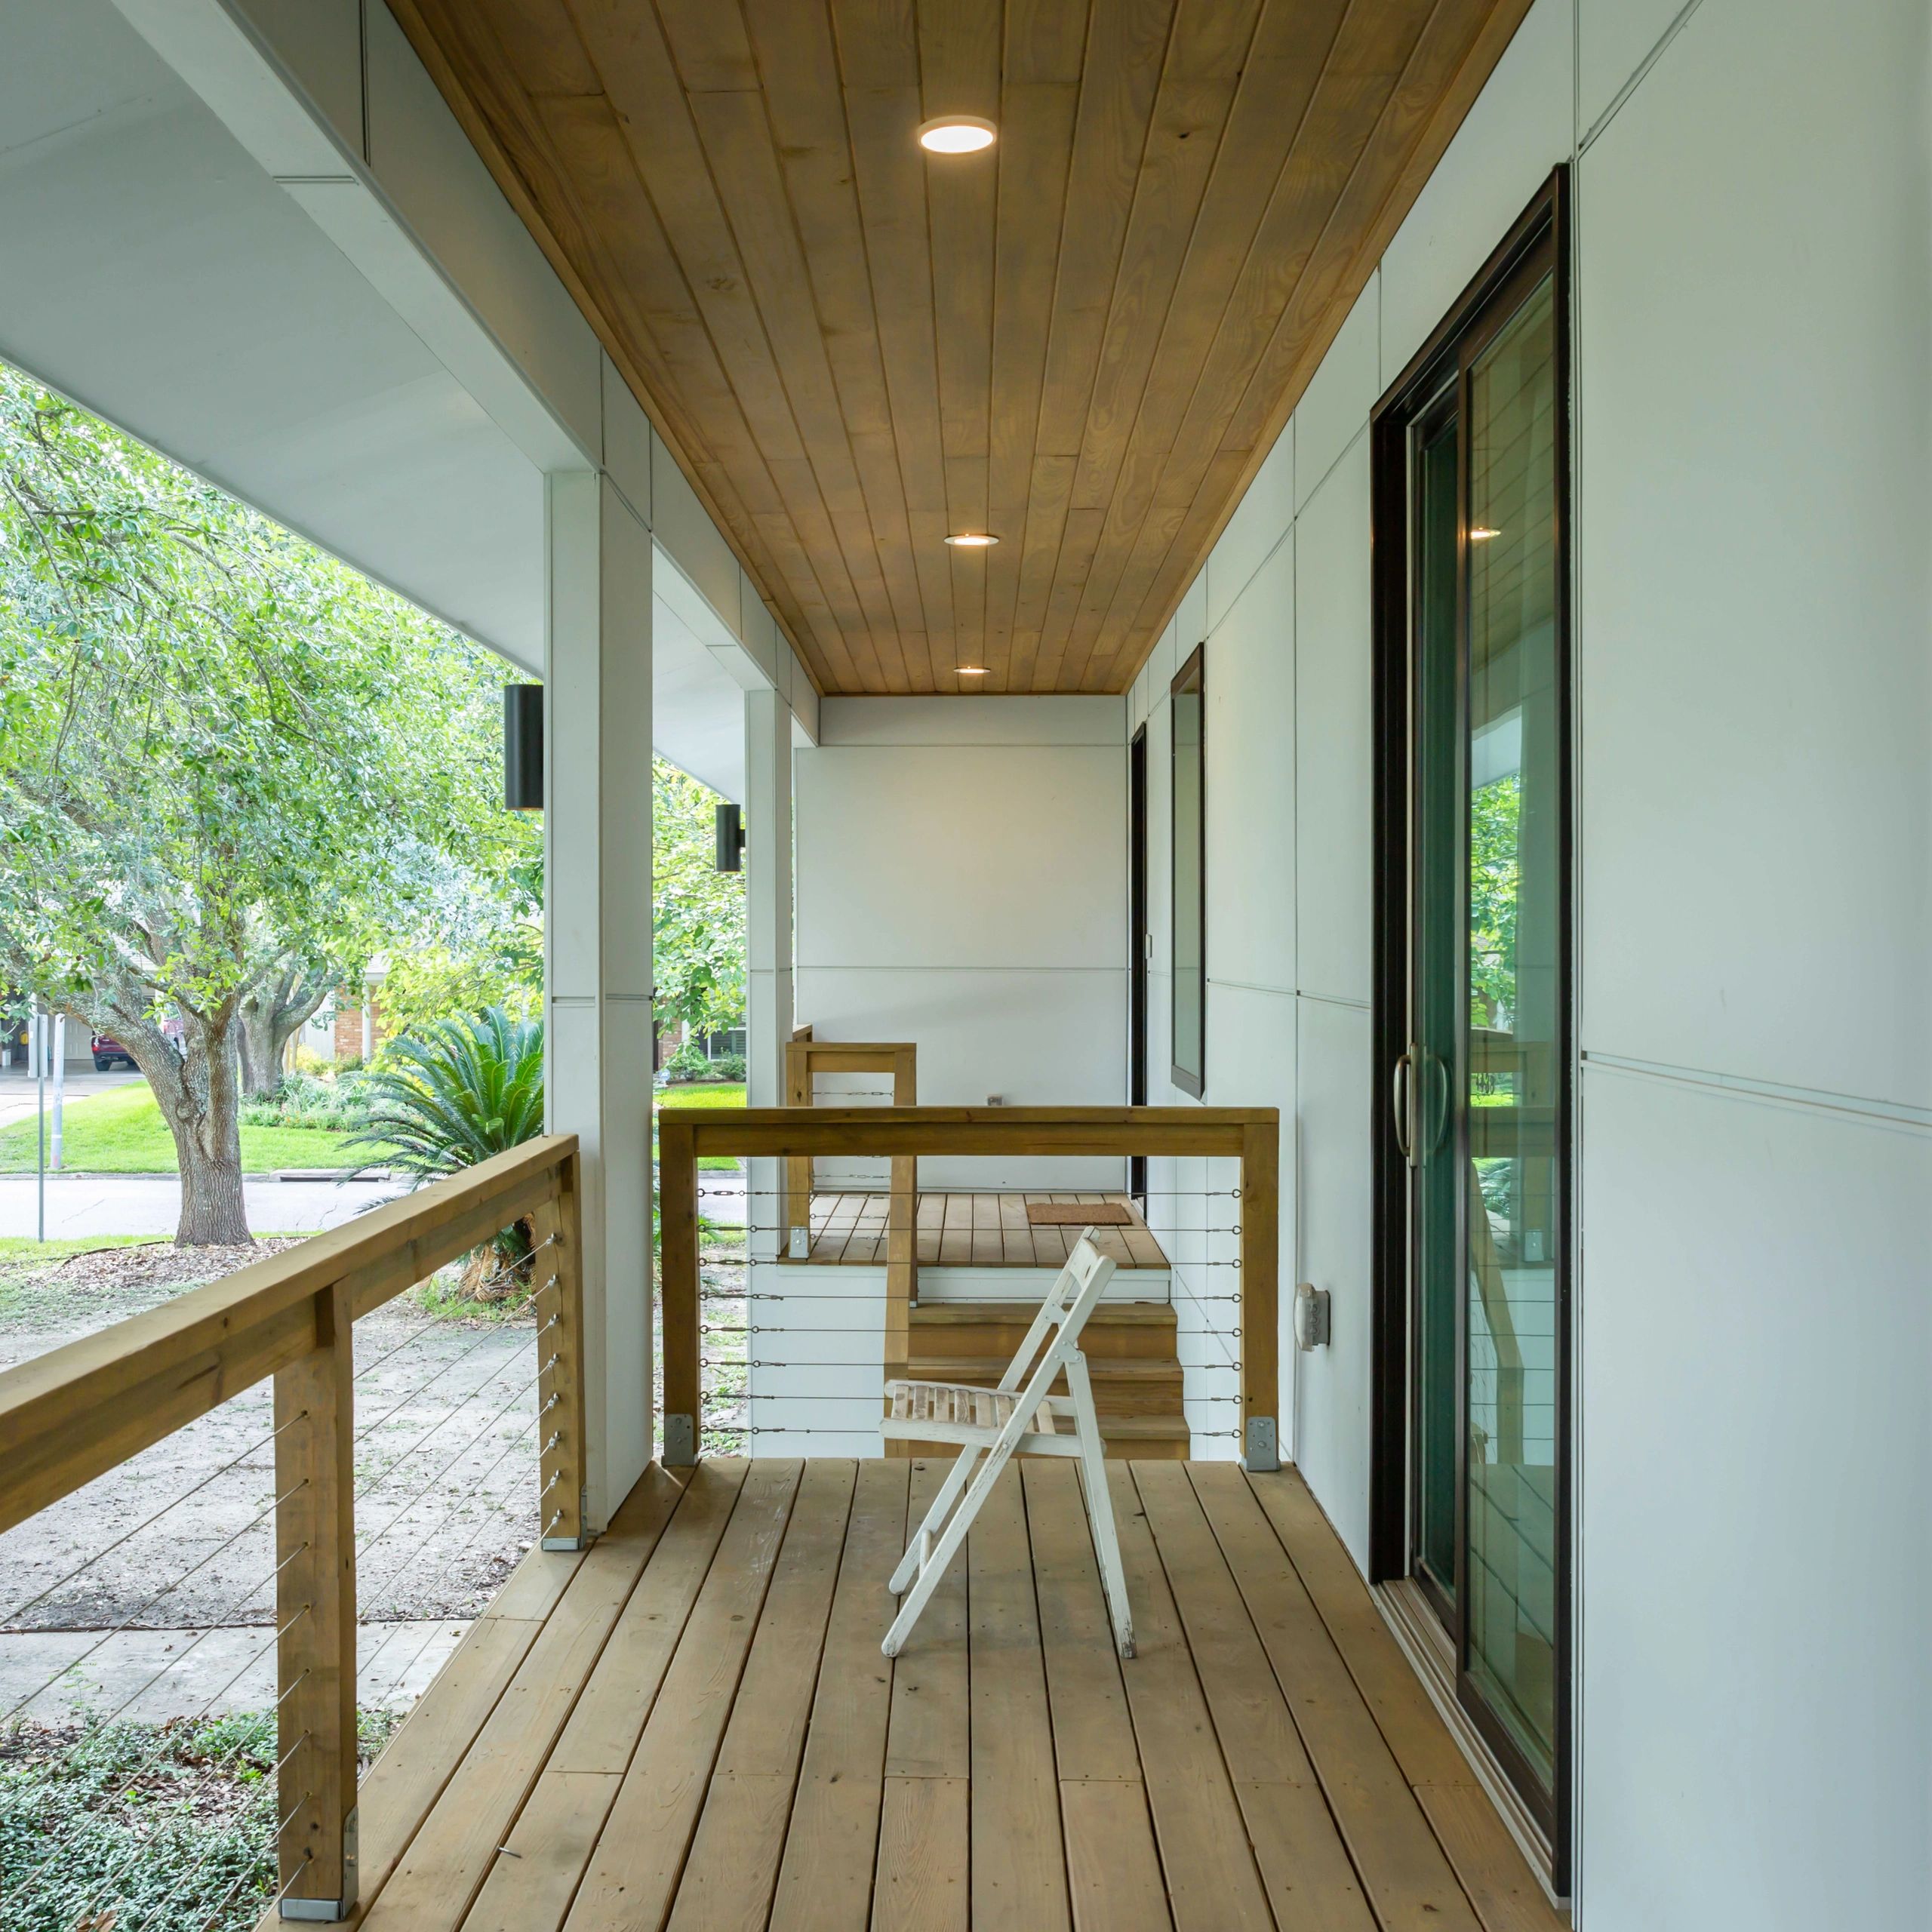
Fabuhome site work for garage conversion planning
Fabuhome construction detail for garage conversion coordination
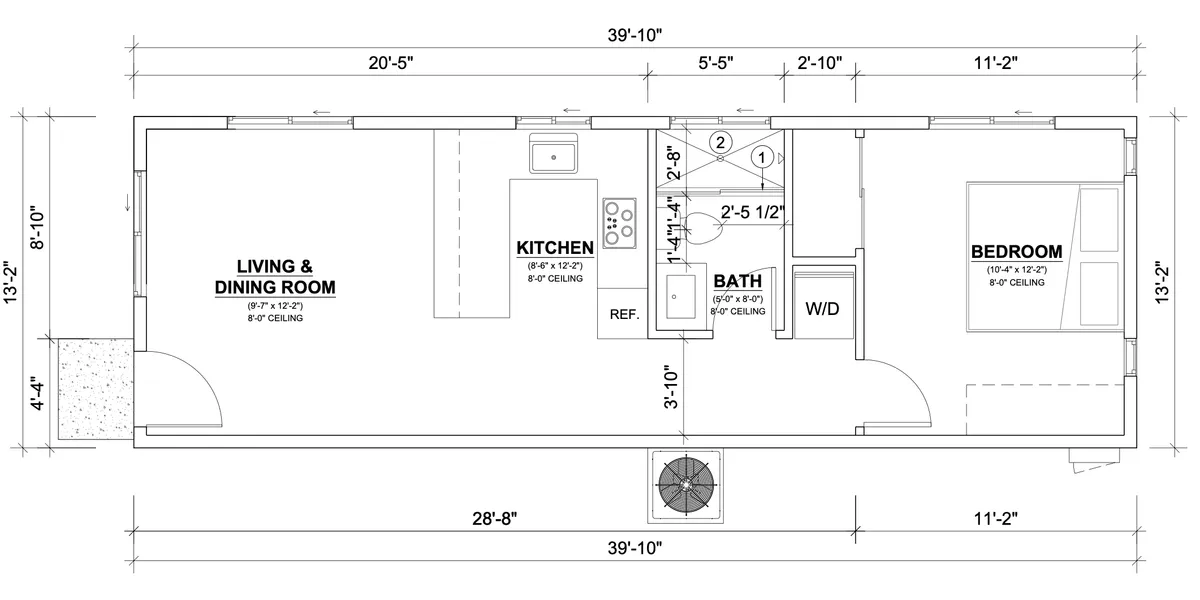
Fabuhome floor plan used for garage conversion and ADU planning

Process

Start with constraints before drawing the dream room.

A better garage conversion starts with the property, existing structure, and intended use.

  1. 01

    Existing garage review

    Check size, access, slab, ceiling height, utilities, and likely city questions.

  2. 02

    Use and layout

    Choose ADU, living space, office, studio, or hybrid use before detailed drawings.

  3. 03

    Permit path

    Coordinate drawings, details, and licensed professional support when the scope requires it.

  4. 04

    Build coordination

    Tie materials, finishes, trades, and schedule decisions back to the plan.
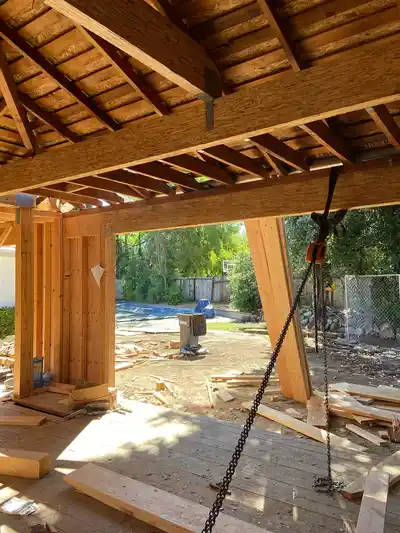
Fabuhome framing detail for garage-to-ADU conversion planning

ADU path

When the garage conversion becomes an ADU.

Garage-to-ADU work needs a sharper plan because the converted space has to function as independent housing, not just a finished room.

  • Kitchen, bath, laundry, and utility coordination
  • Entry, privacy, light, ventilation, and storage planning
  • Permit drawings and supporting details
  • Structural or architect coordination when required

FAQ

Garage conversion questions before you start.

These are the decisions worth clearing before design gets expensive.

Can a garage conversion become an ADU?

Often, but not automatically. The garage needs to work for access, utilities, life safety, layout, and city review. Fabuhome helps evaluate that path early.

Do I need drawings for a garage conversion?

Yes for most serious conversions. The city, contractor, and homeowner need a coordinated plan set before pricing or permit review can stay clear.

Is this only construction work?

No. Fabuhome is most useful before the work starts: use, layout, city questions, materials, budget assumptions, and build sequence.

Next

Build the garage conversion path in the right order.

Start with feasibility, then move into the city, ADU, or drawing path that fits the property.

ADU Garage Conversion The dedicated page for homeowners converting a garage into an independent ADU. San Jose Garage Conversion The local page for San Jose garage conversion, permit, plans, cost, and ADU questions. Santa Clara Garage Conversion Garage conversion planning, permit support, and ADU review near Fabuhome’s Santa Clara office. Cupertino Garage Conversion Garage conversion planning for Cupertino homes where privacy, utility routing, and everyday use matter. Sunnyvale Garage Conversion Garage-to-living-space and garage-to-ADU planning for Sunnyvale homeowners. Palo Alto Garage Conversion Garage conversion planning, plans, permit support, and ADU review for Palo Alto homes. Mountain View Garage Conversion Garage-to-ADU feasibility, drawings, and permit support for Mountain View homeowners. Los Altos Garage Conversion Garage conversion planning for Los Altos homes where privacy, use, and build cost need early clarity. Los Altos Hills Garage Conversion Garage conversion planning for large-lot and hillside properties with access and utility constraints. Atherton Garage Conversion Garage conversion planning for Atherton homes where privacy, finishes, and construction sequencing matter. ADU Design Services For homeowners comparing garage conversion against detached or attached ADU options. Gallery See drawings, renderings, materials, cabinets, and construction proof. ADU Cost Calculator Estimate a Bay Area ADU or garage conversion ADU budget before the plan gets expensive.

Next step

Tell us what you want to build.

A useful first message includes the property city, project type, timeline, and budget range. Vague messages get vague answers. Specifics save everyone time.

Request a Free Consultation