Fabuhome visual archive
Gallery
Project Image Library
A visual library of home exteriors, kitchens, bathrooms, interior spaces, ADU drawings, cabinets, and construction details.
Fabuhome visual archive
Project Image Library
A visual library of home exteriors, kitchens, bathrooms, interior spaces, ADU drawings, cabinets, and construction details.
Visual index
Use the filters to compare exterior concepts, kitchens, bathrooms, interiors, ADU drawings, cabinets, materials, and construction photos.
54 images
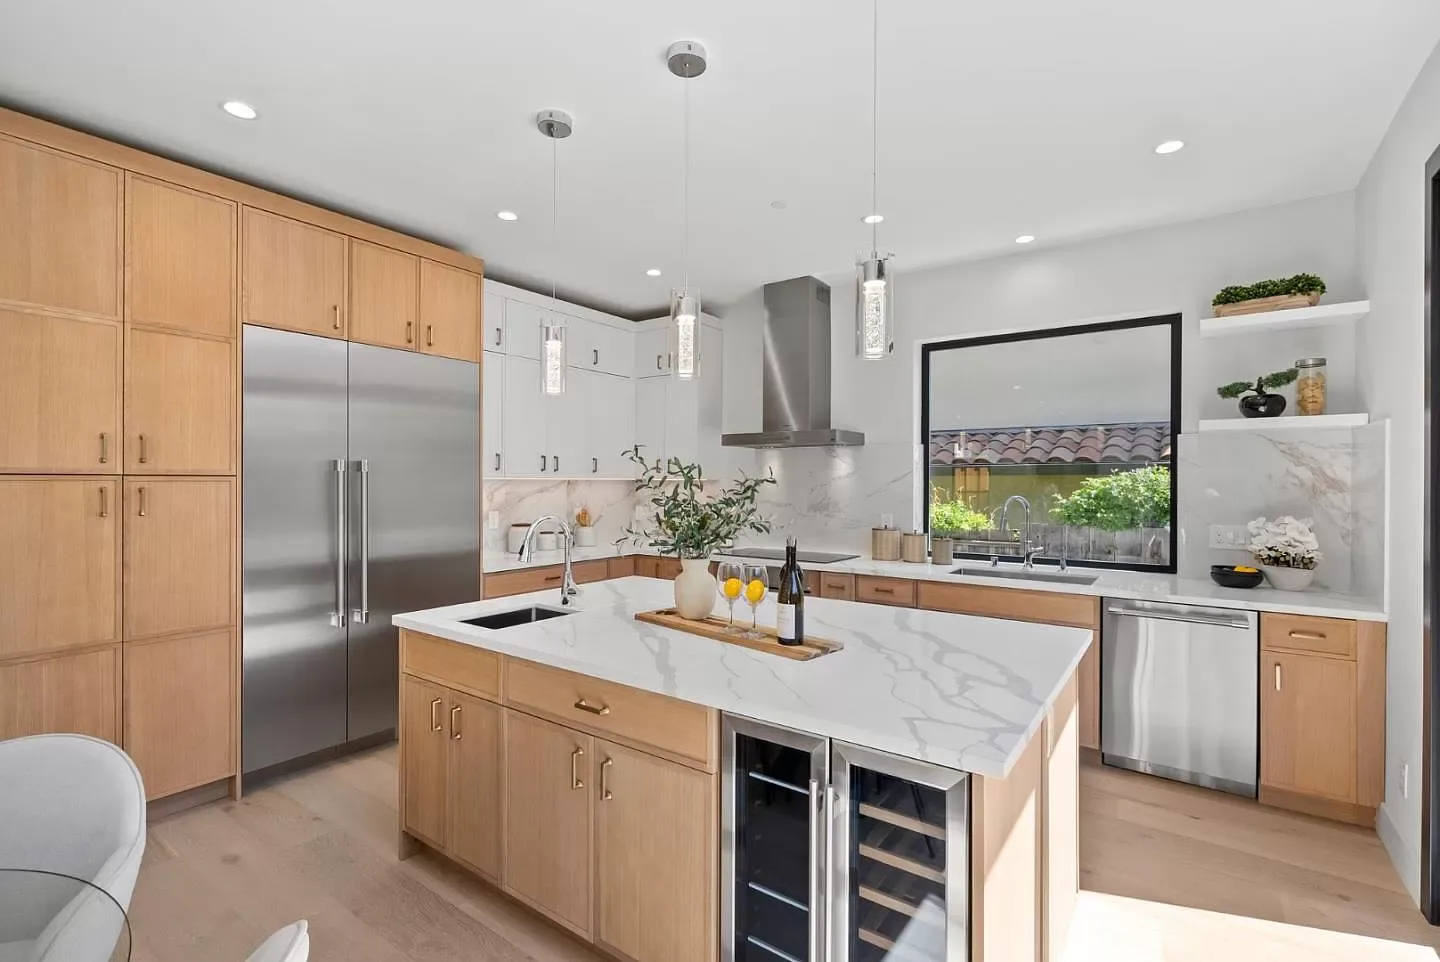 Kitchens White oak kitchen remodel
 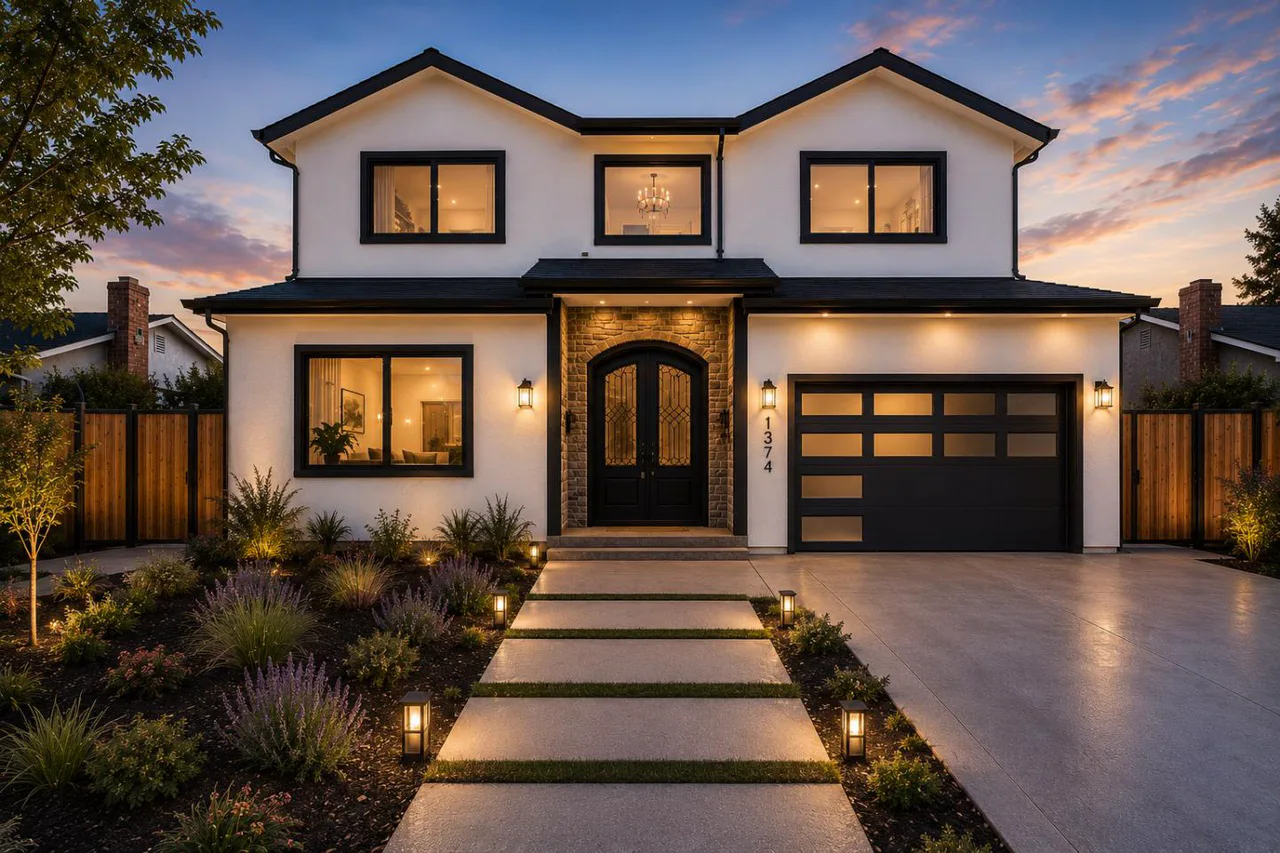 Exteriors Two-story home at dusk
 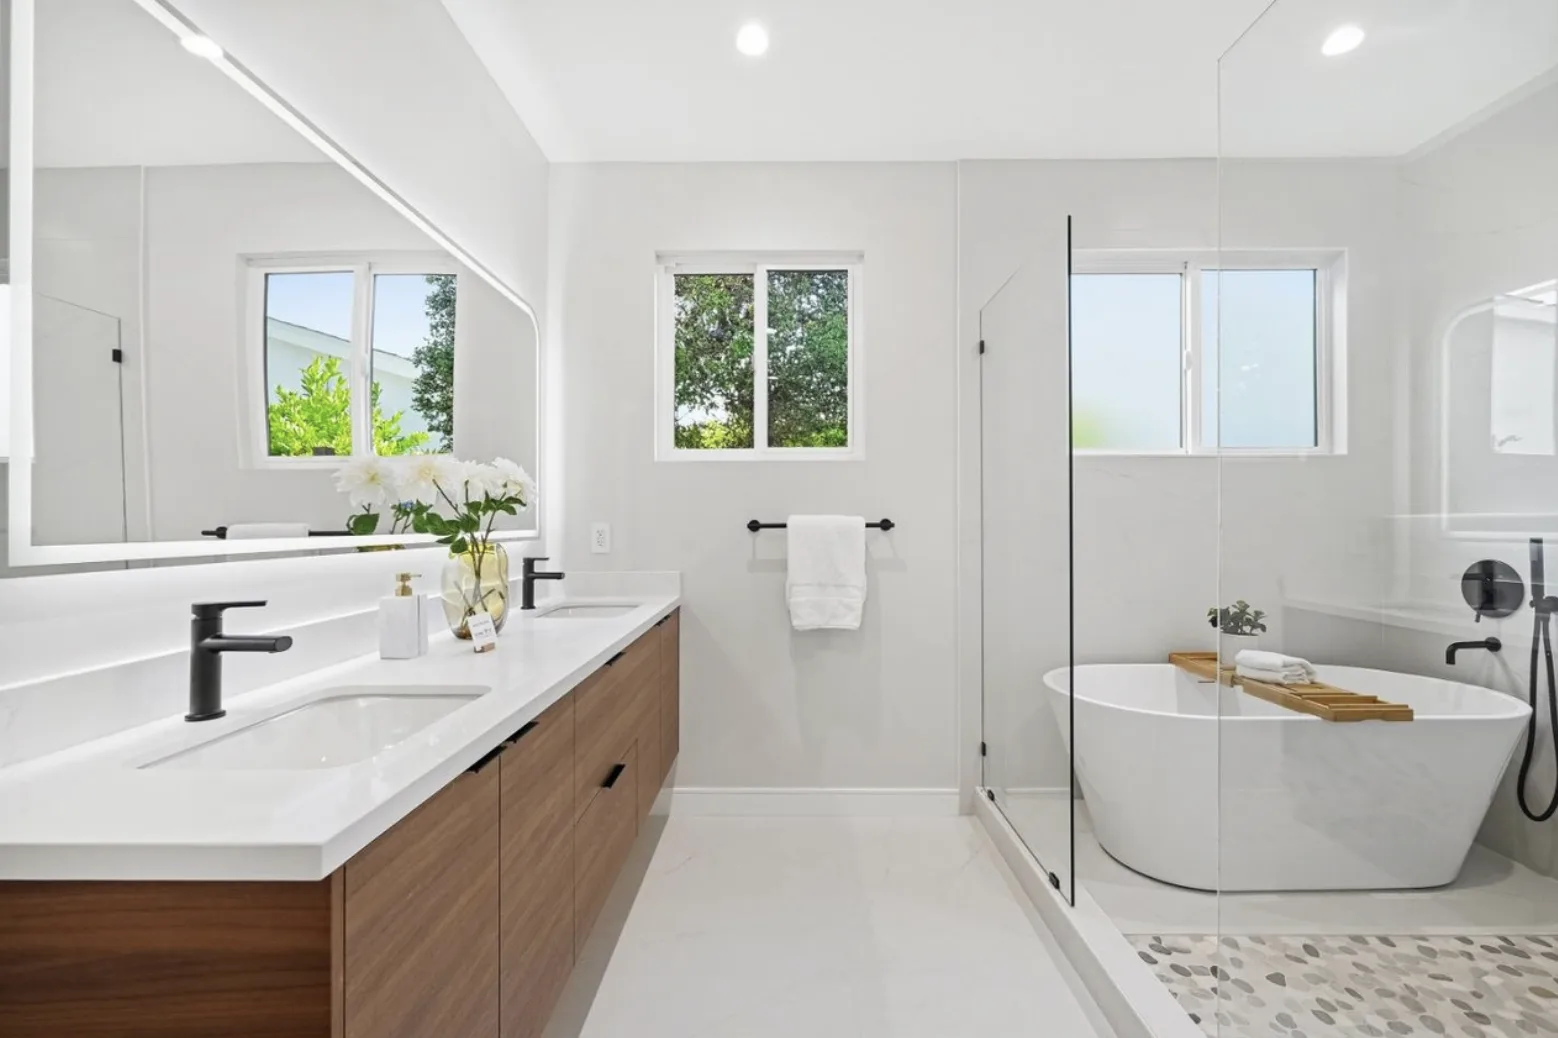 Bathrooms Double-vanity bathroom remodel
 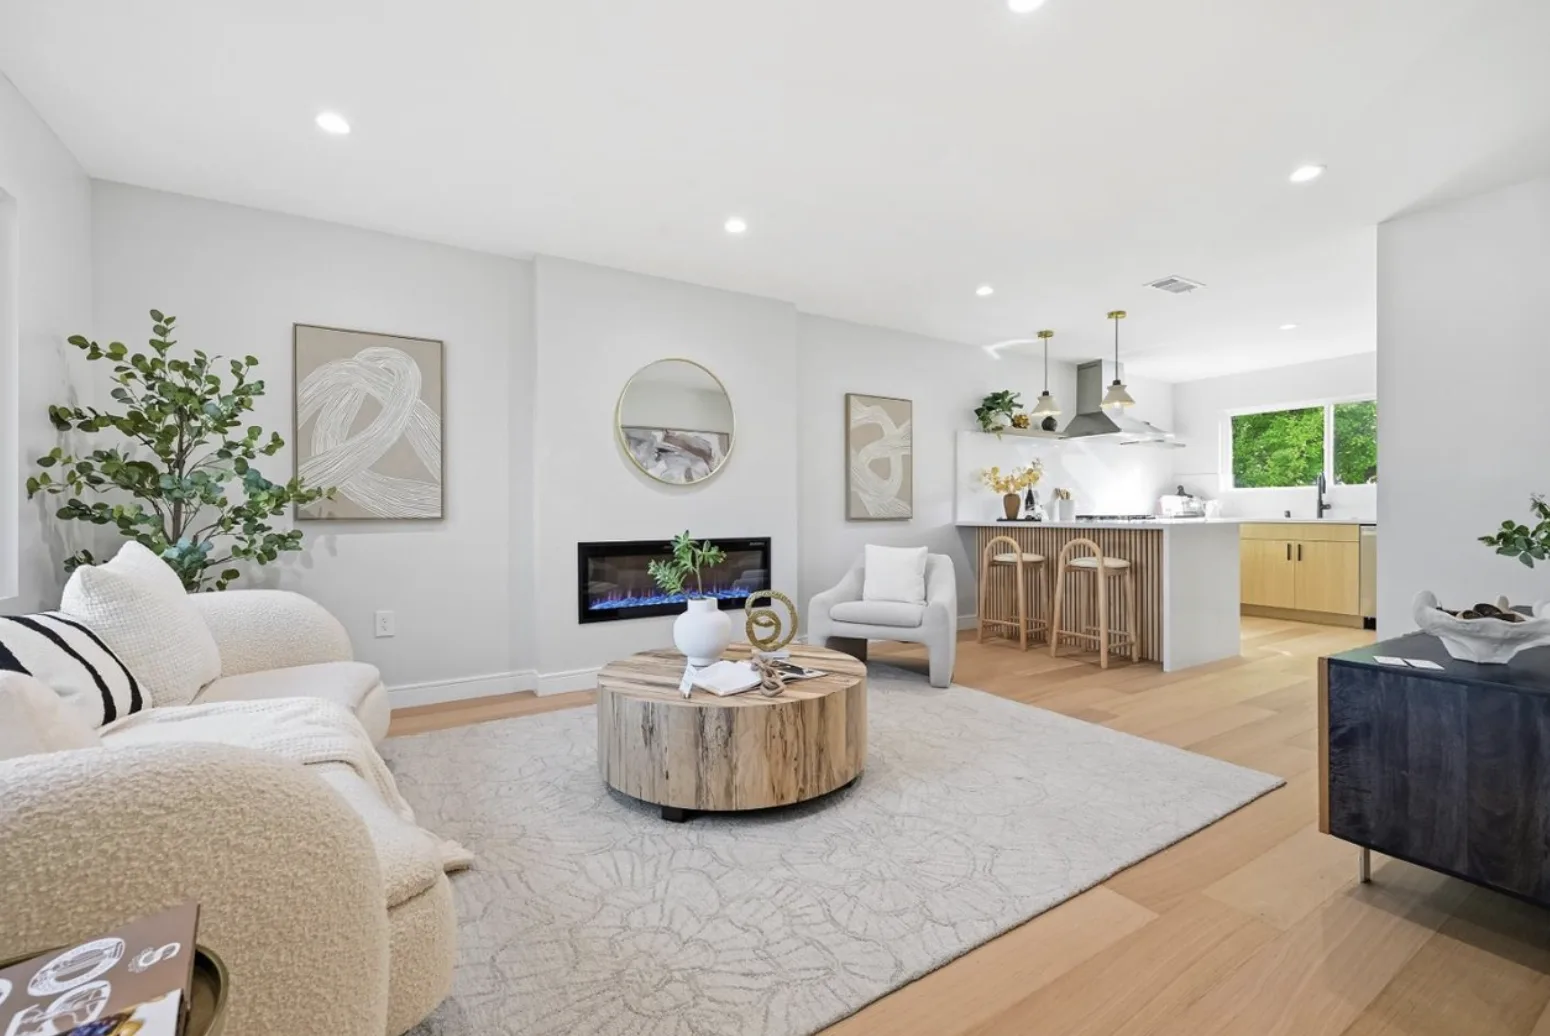 Interiors Bright open-plan living room
 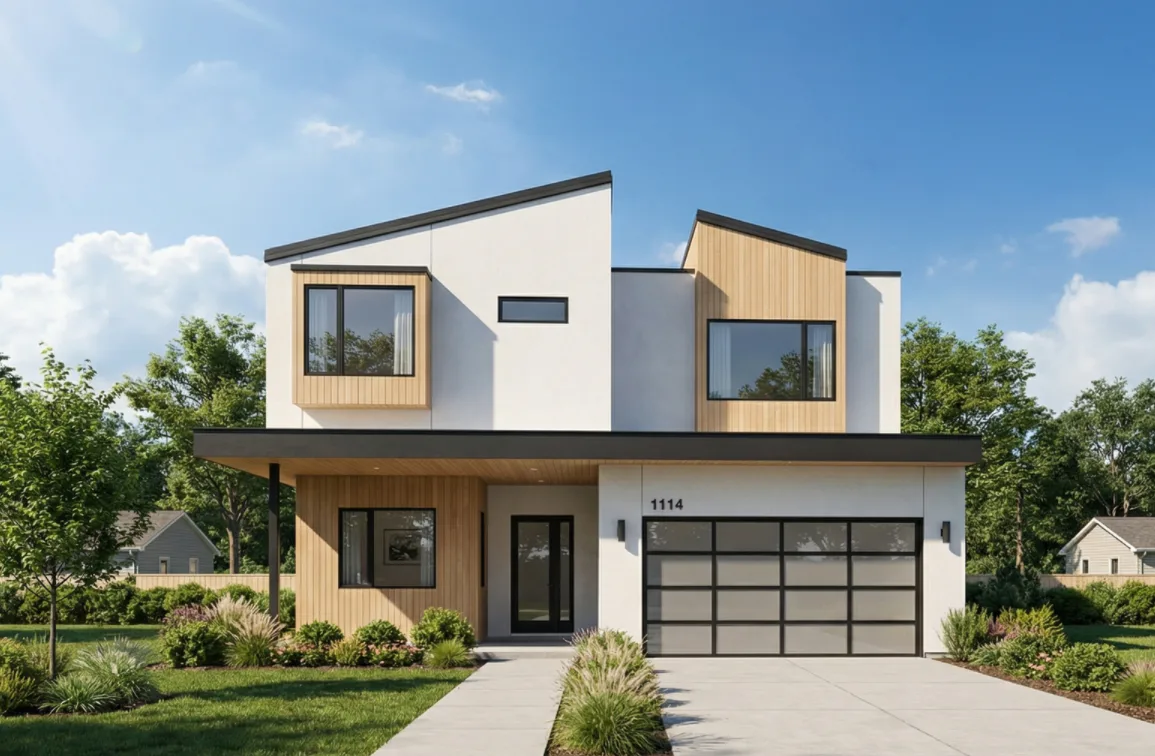 Design concepts Modern two-story home concept
 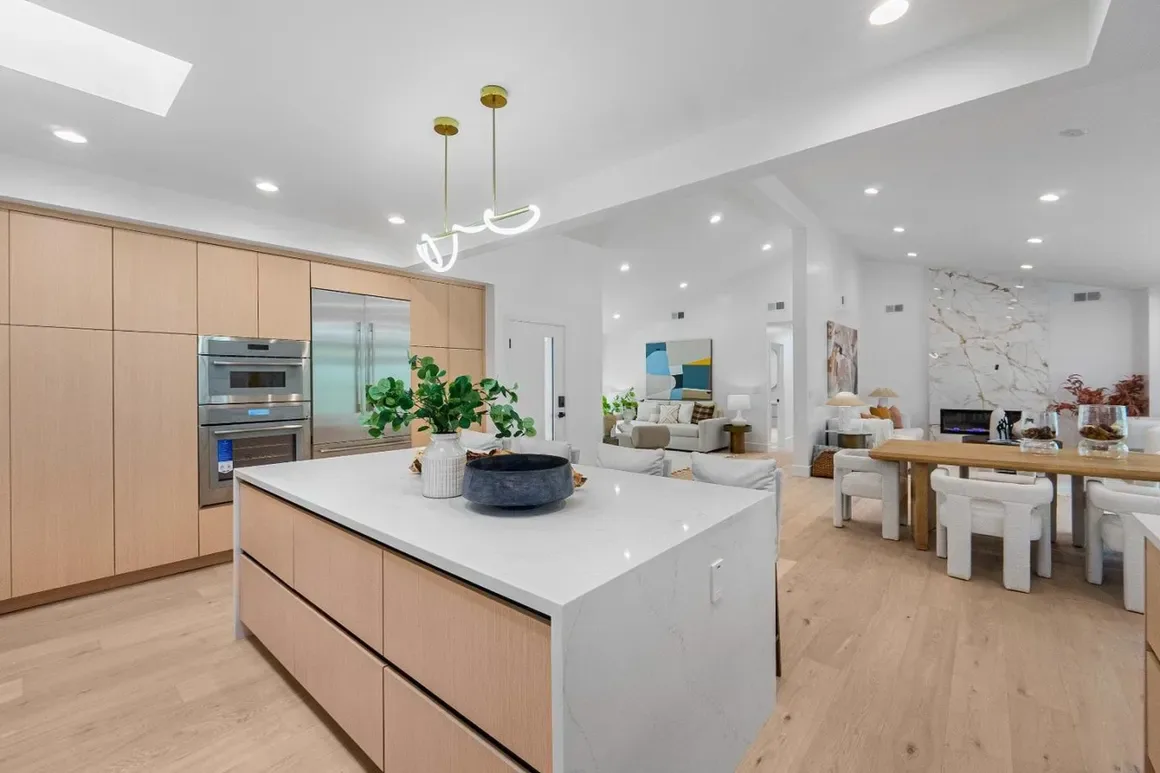 Kitchens White oak waterfall kitchen
 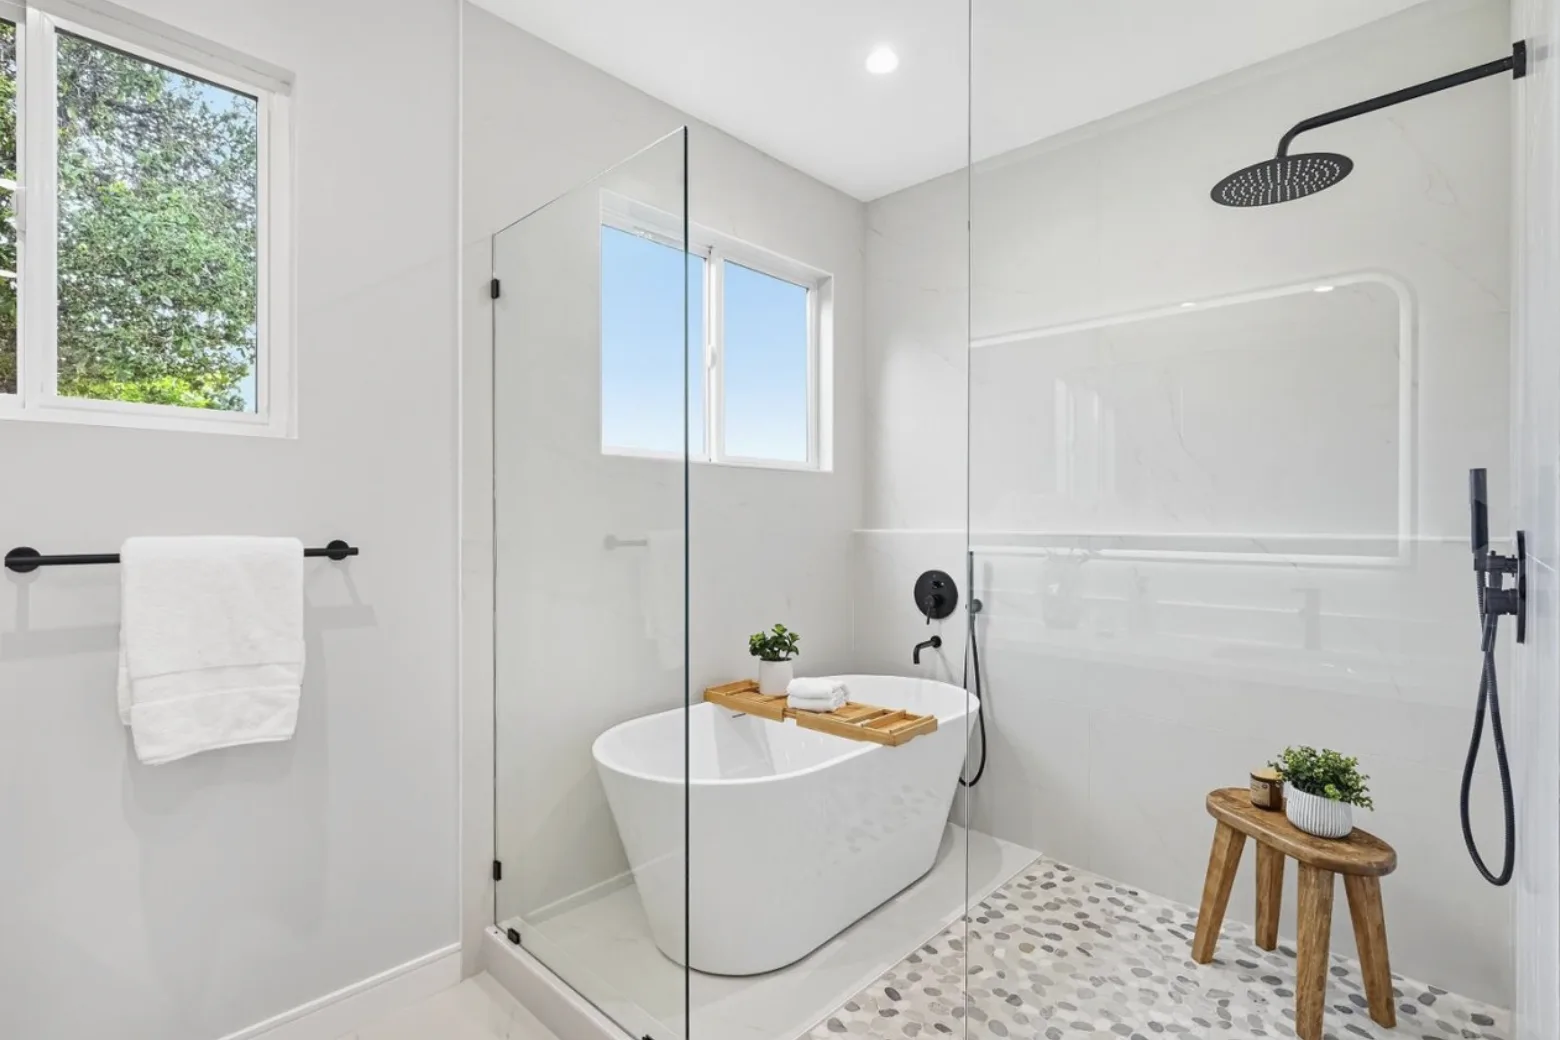 Bathrooms Walk-in shower bathroom
 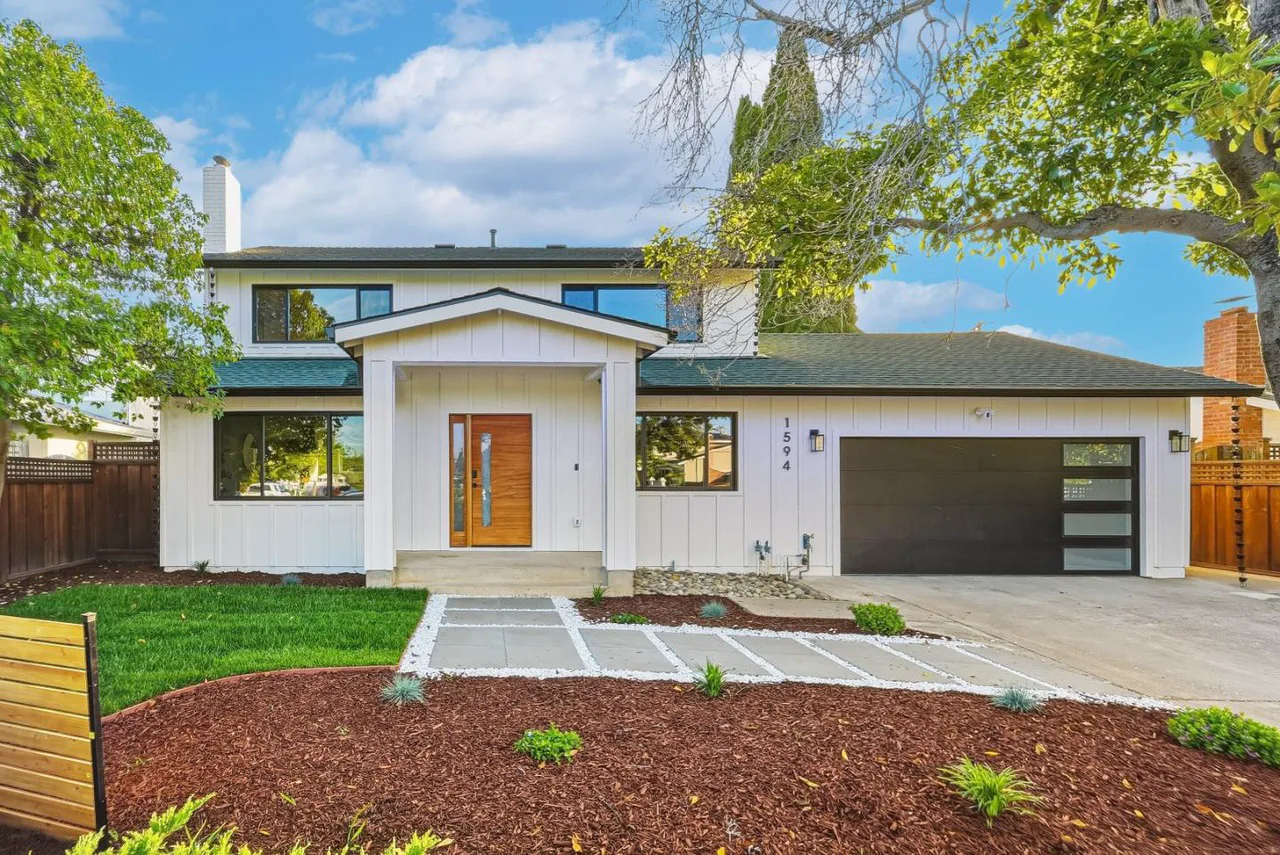 Exteriors Updated two-story home exterior
 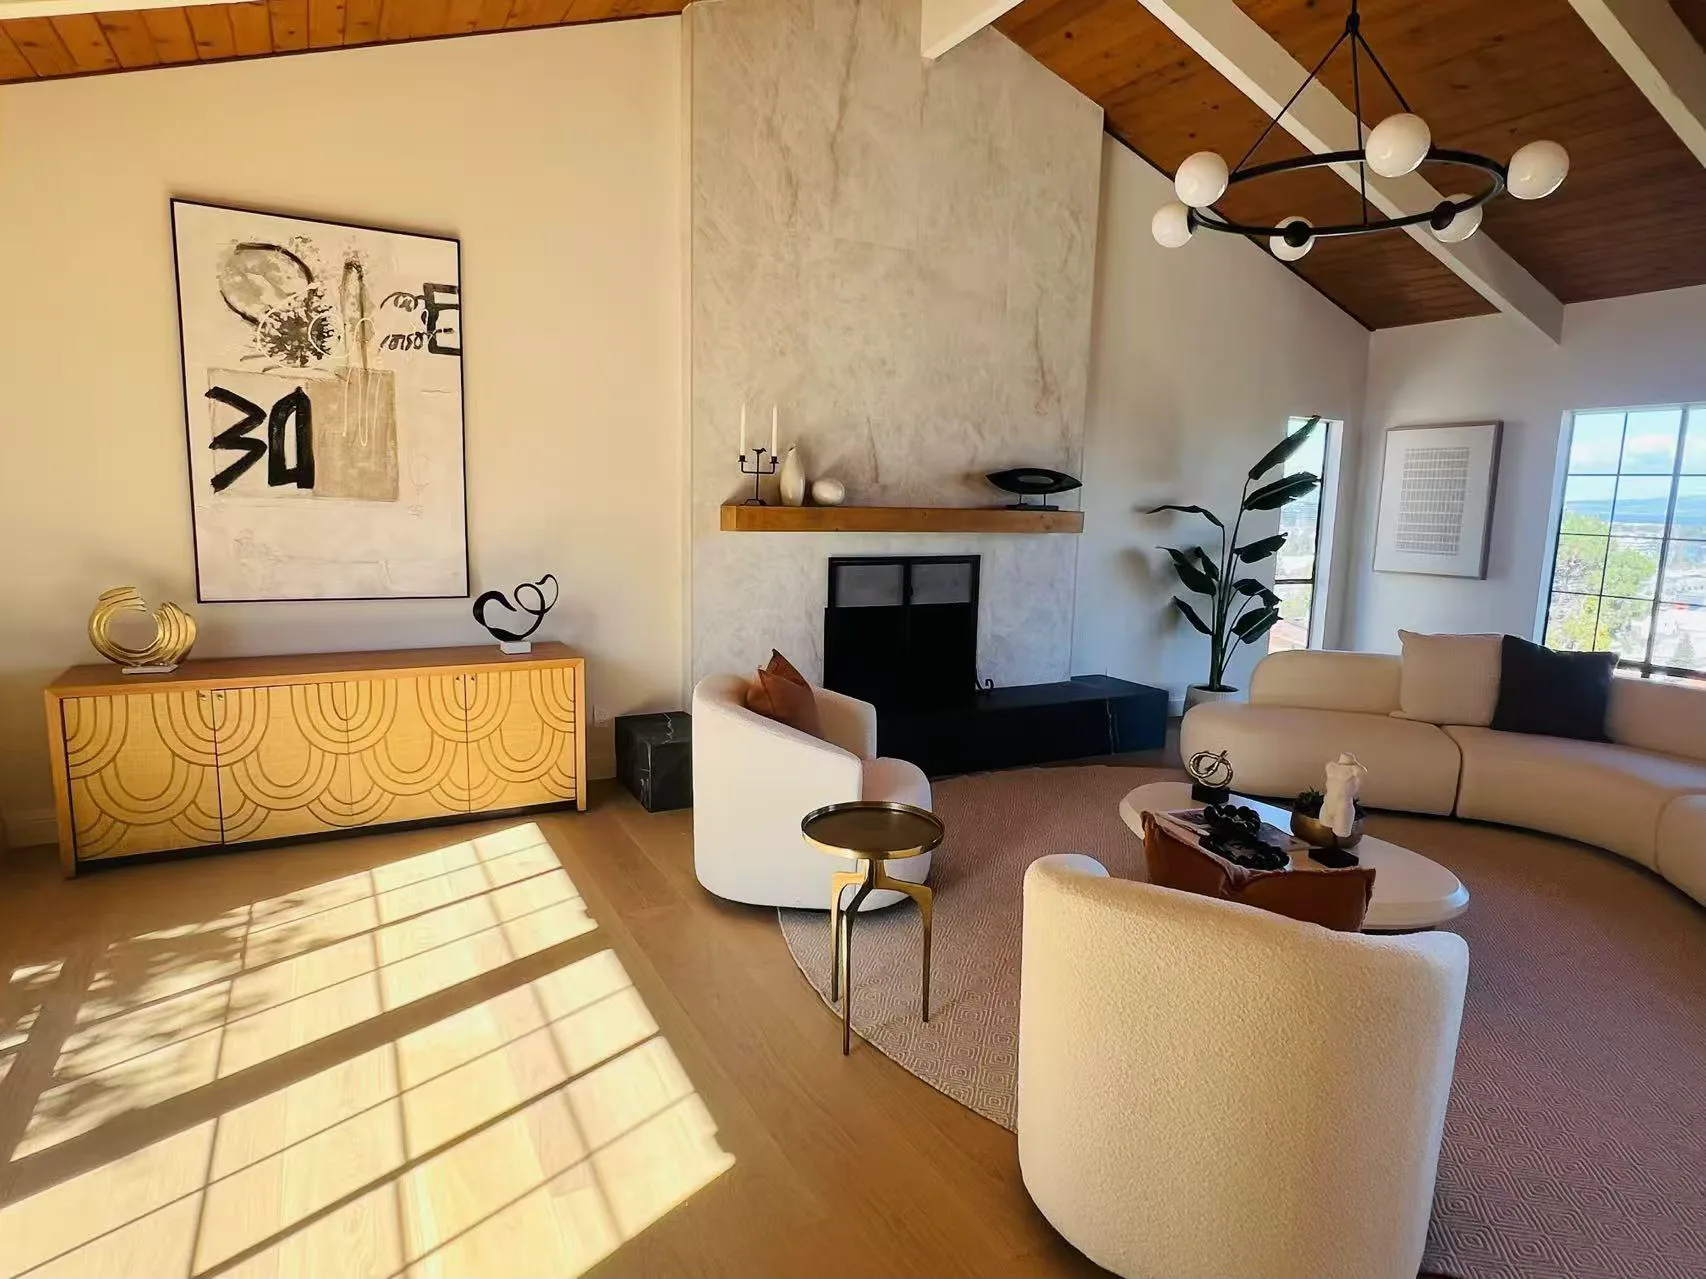 Interiors Vaulted-ceiling living room
 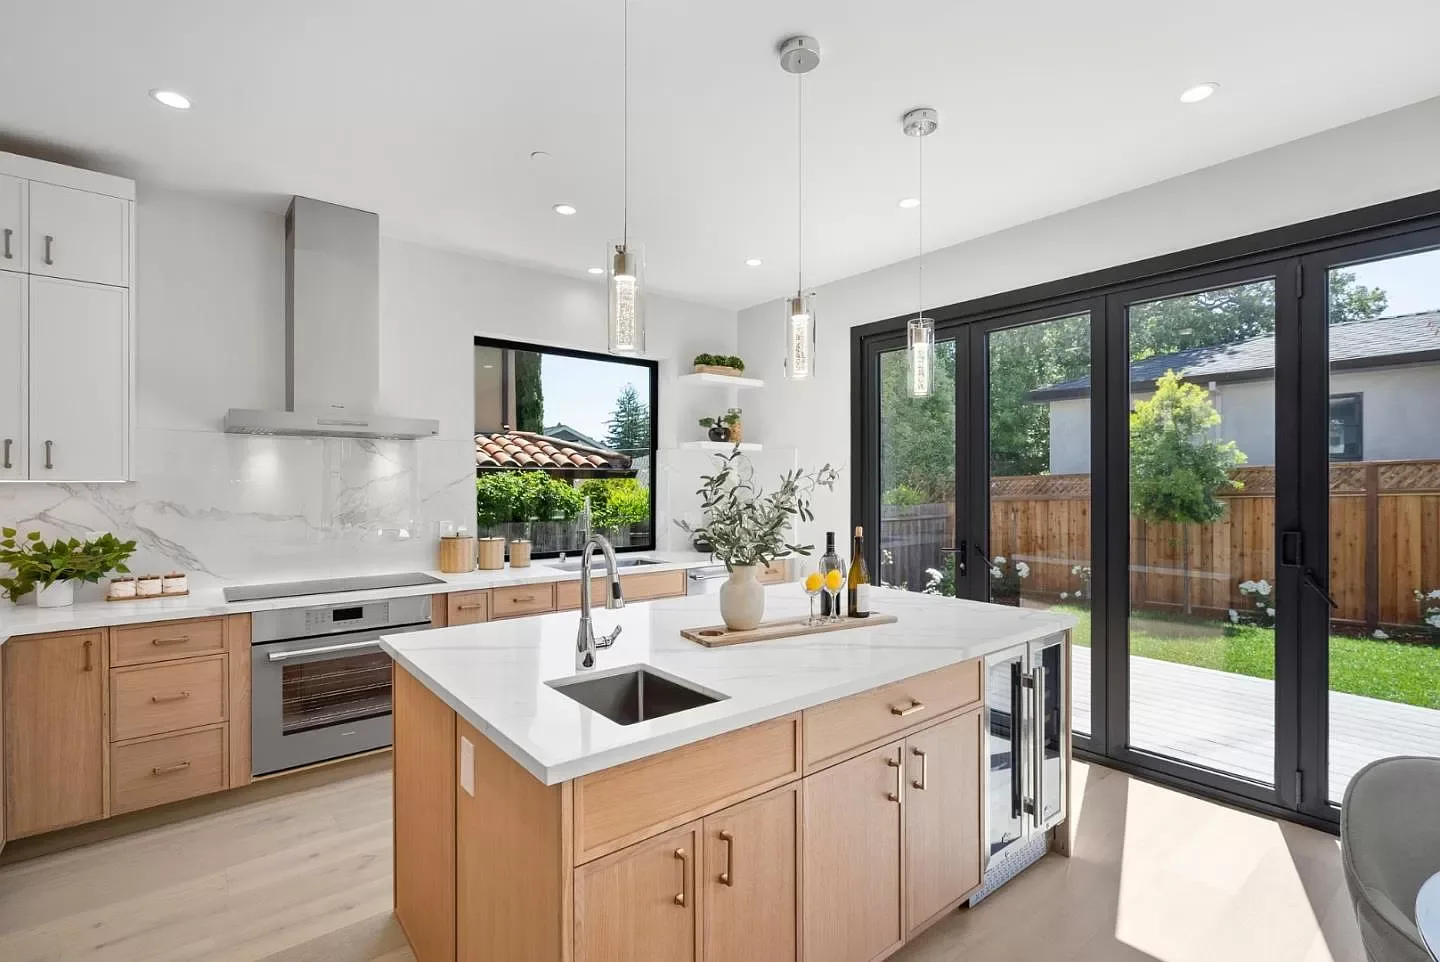 Kitchens Kitchen and patio connection
 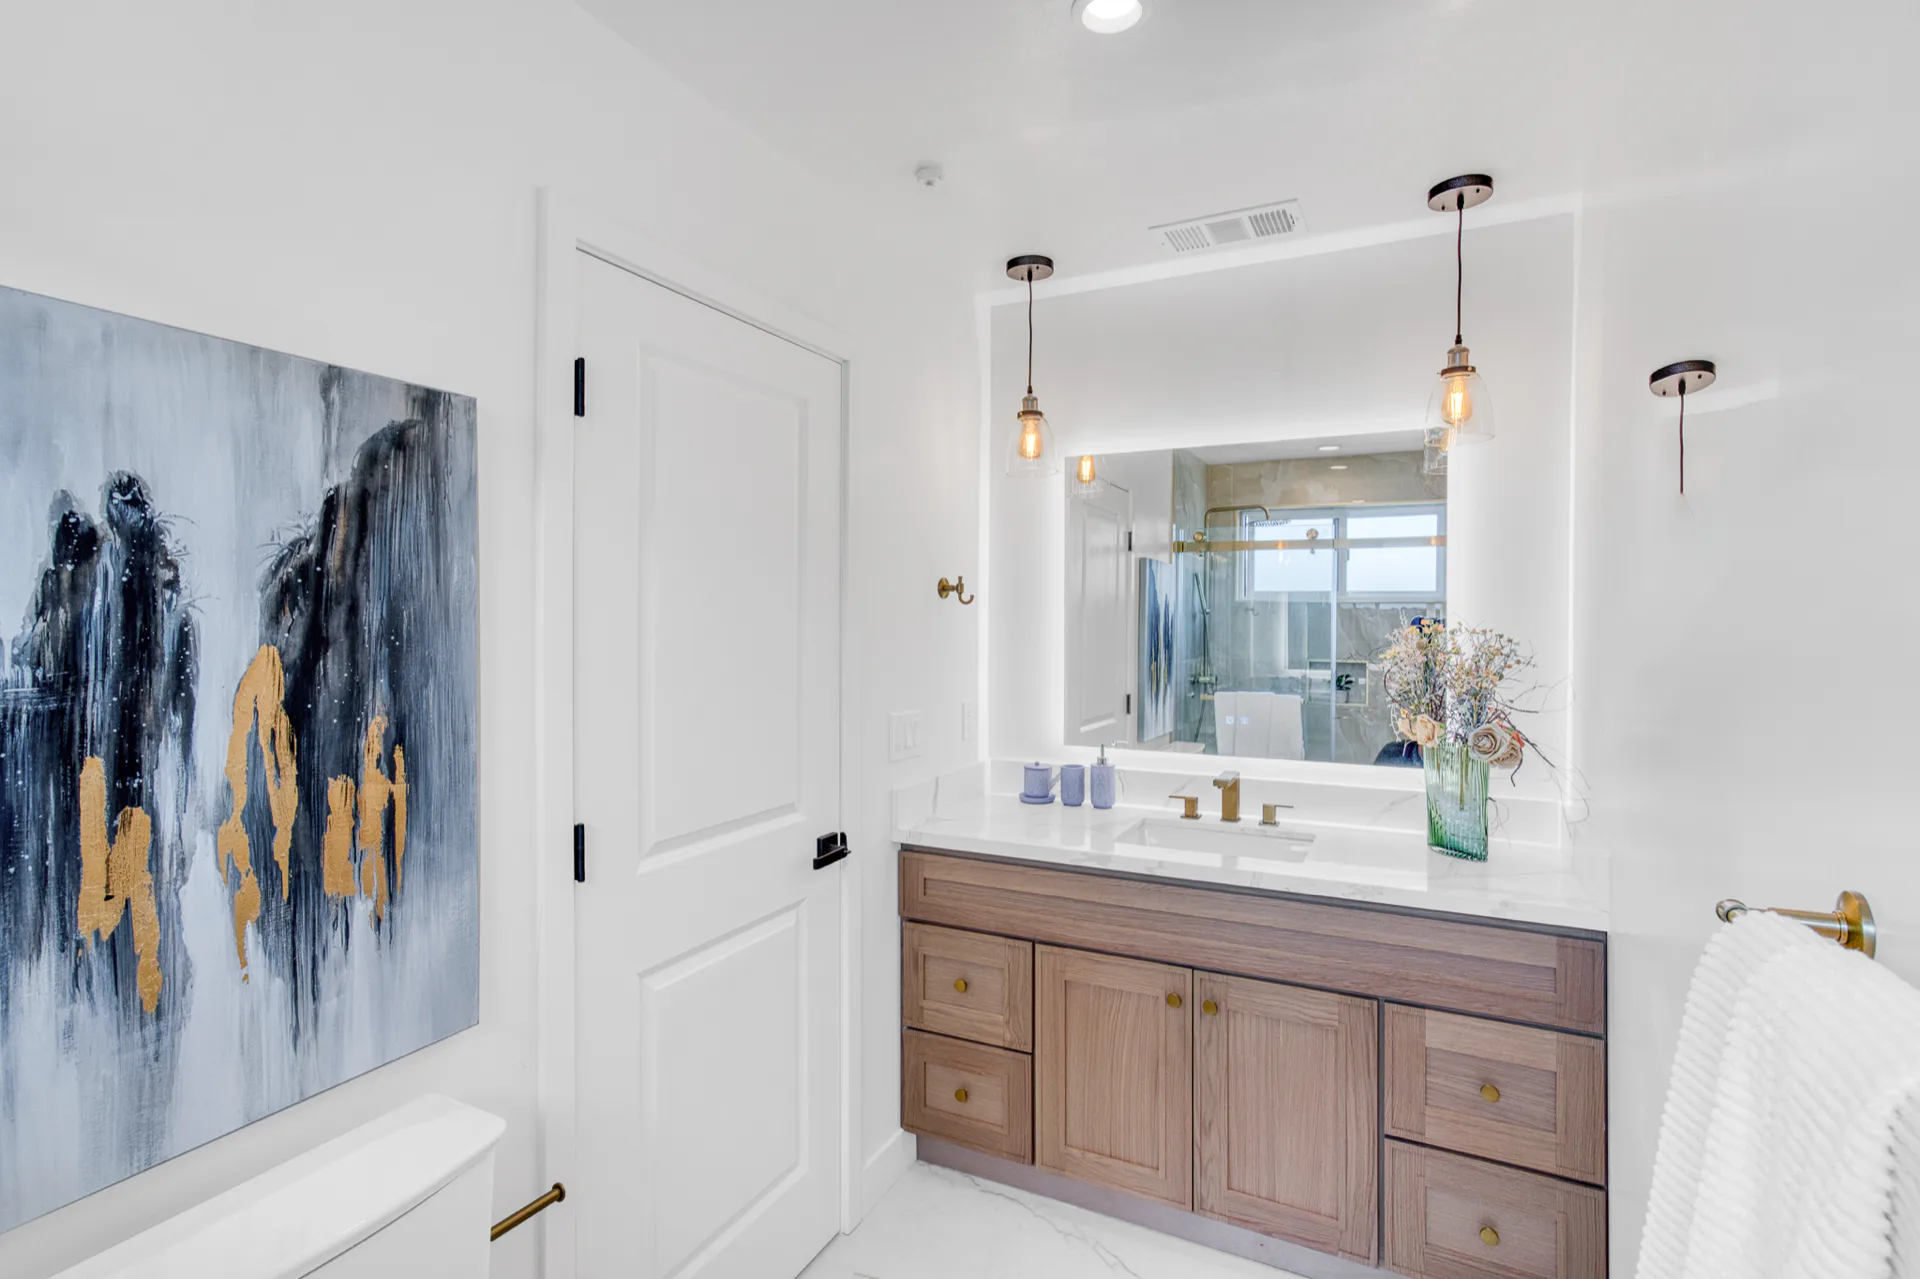 Bathrooms Floating vanity bathroom
 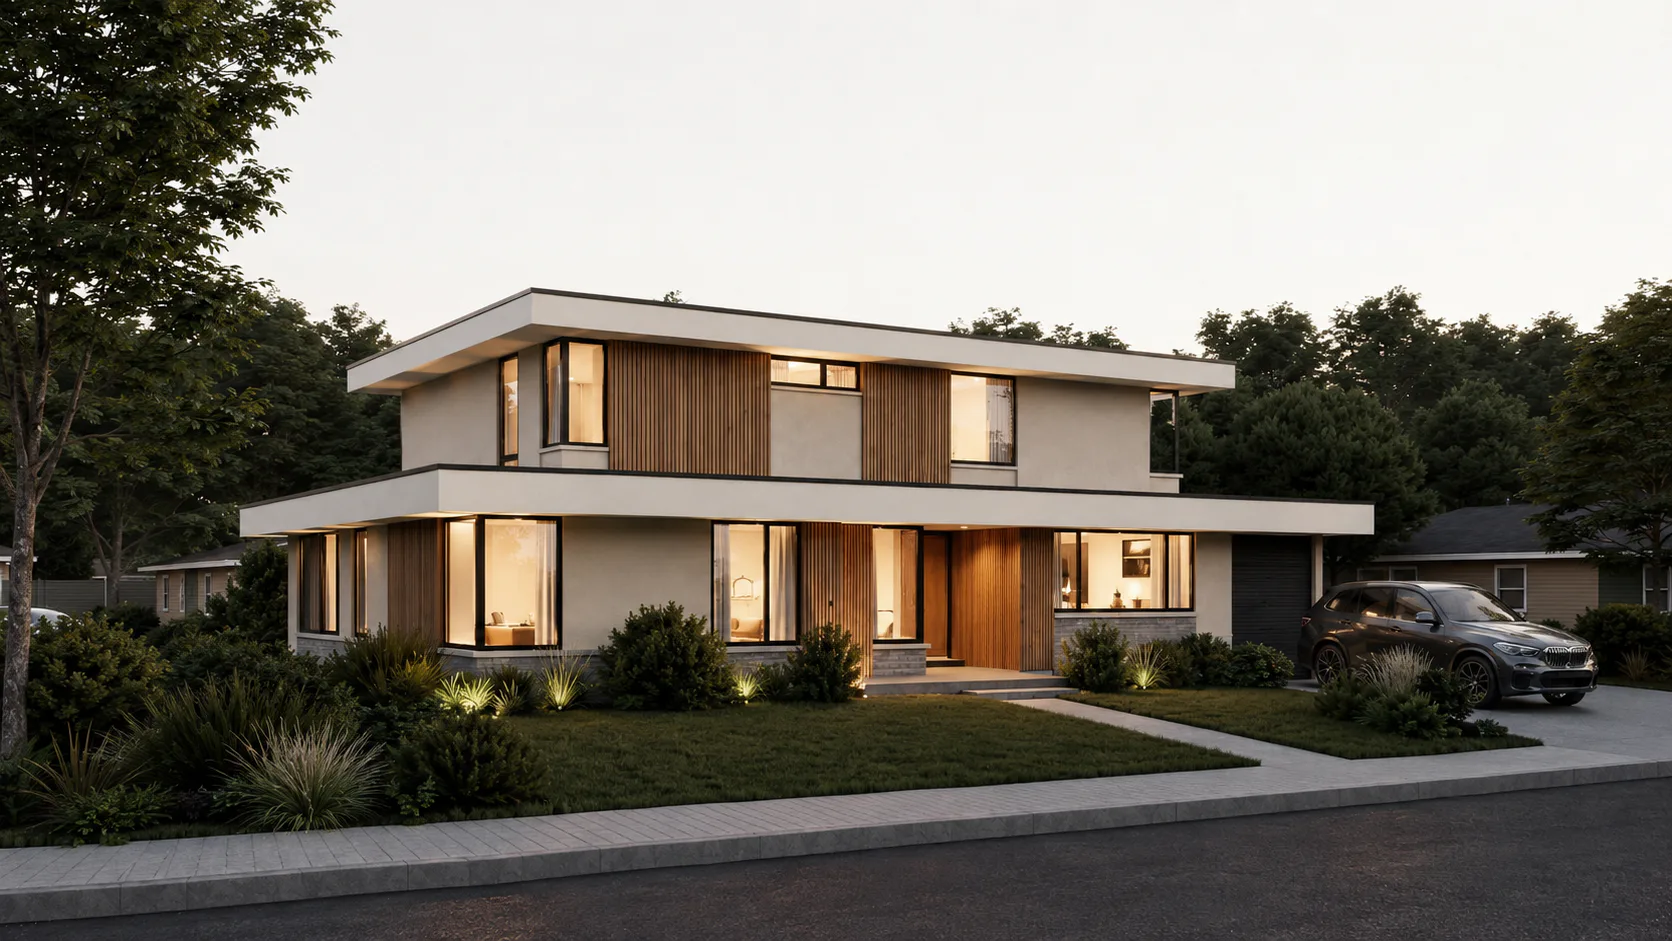 Design concepts Contemporary home front perspective
 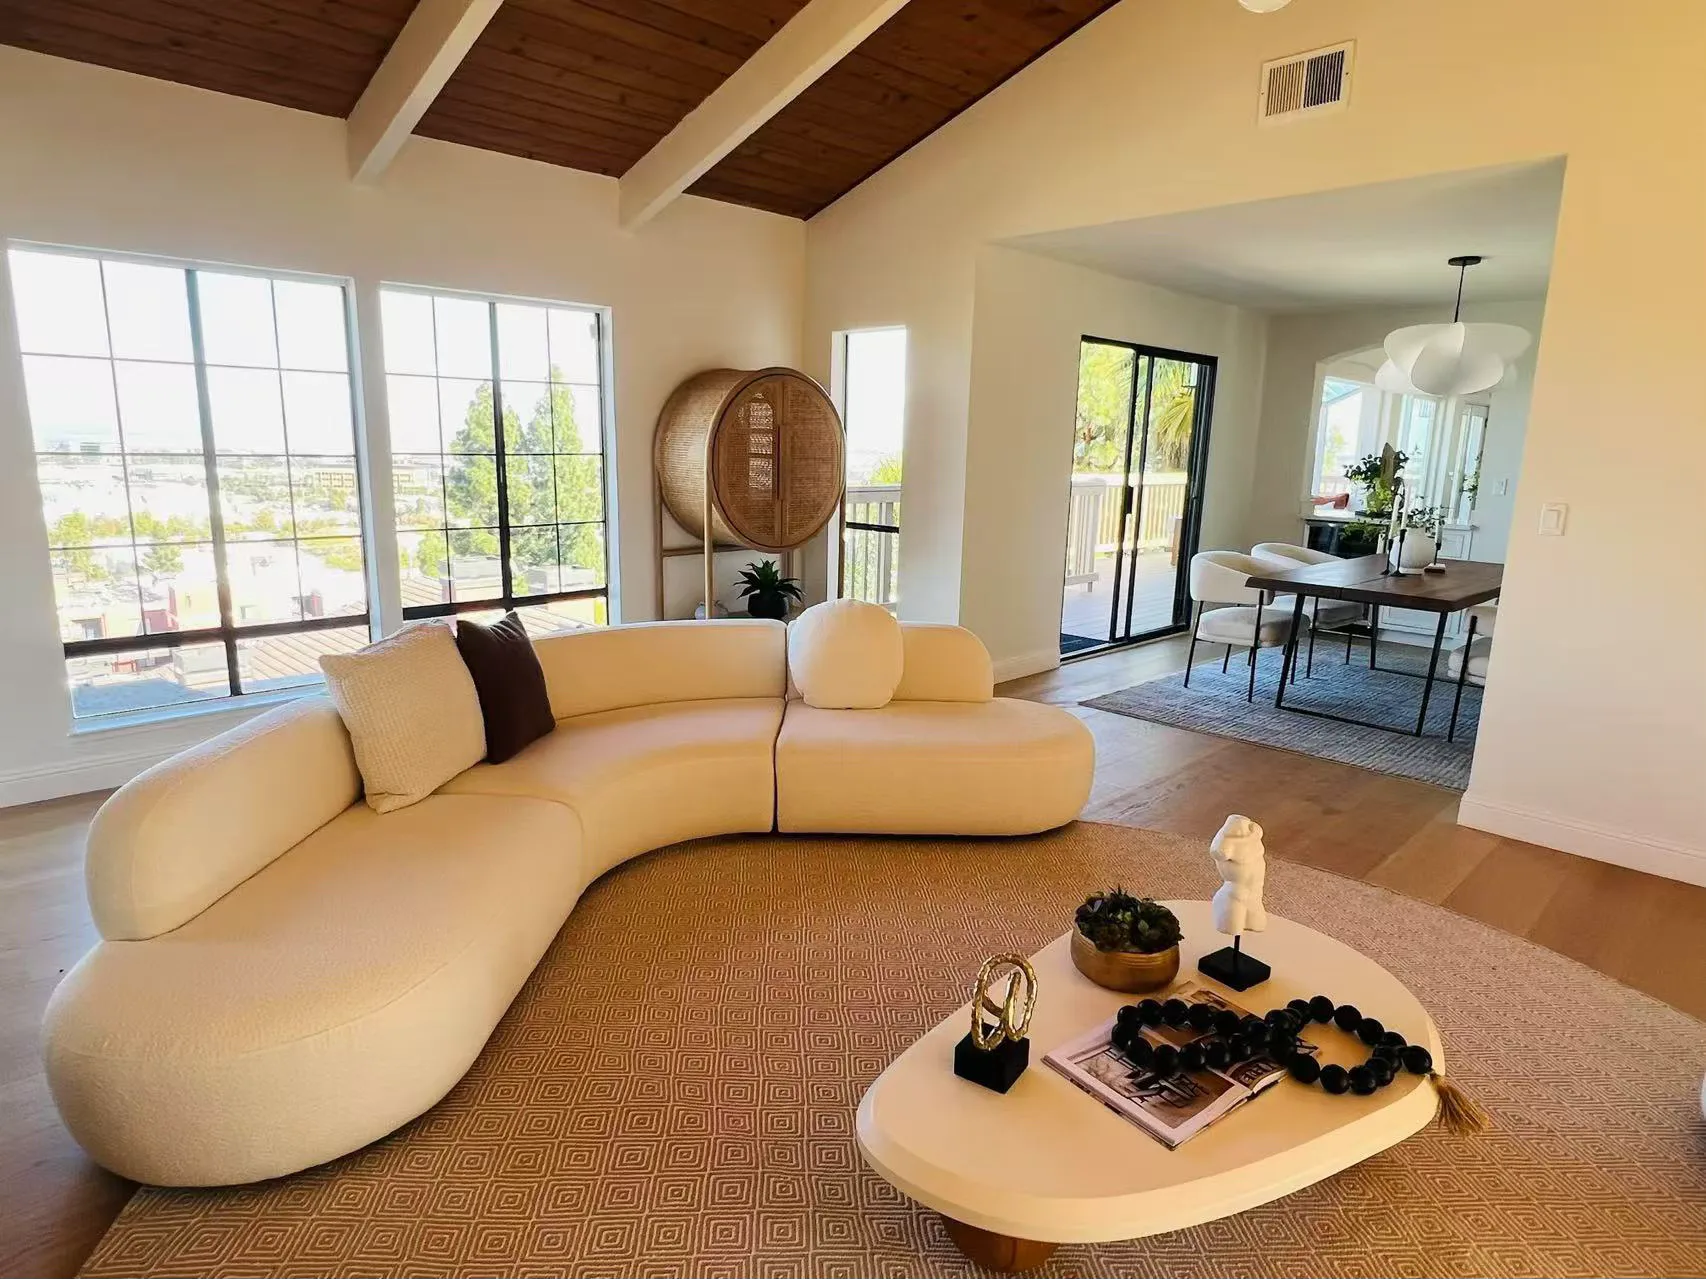 Interiors Sunlit open-plan living room
 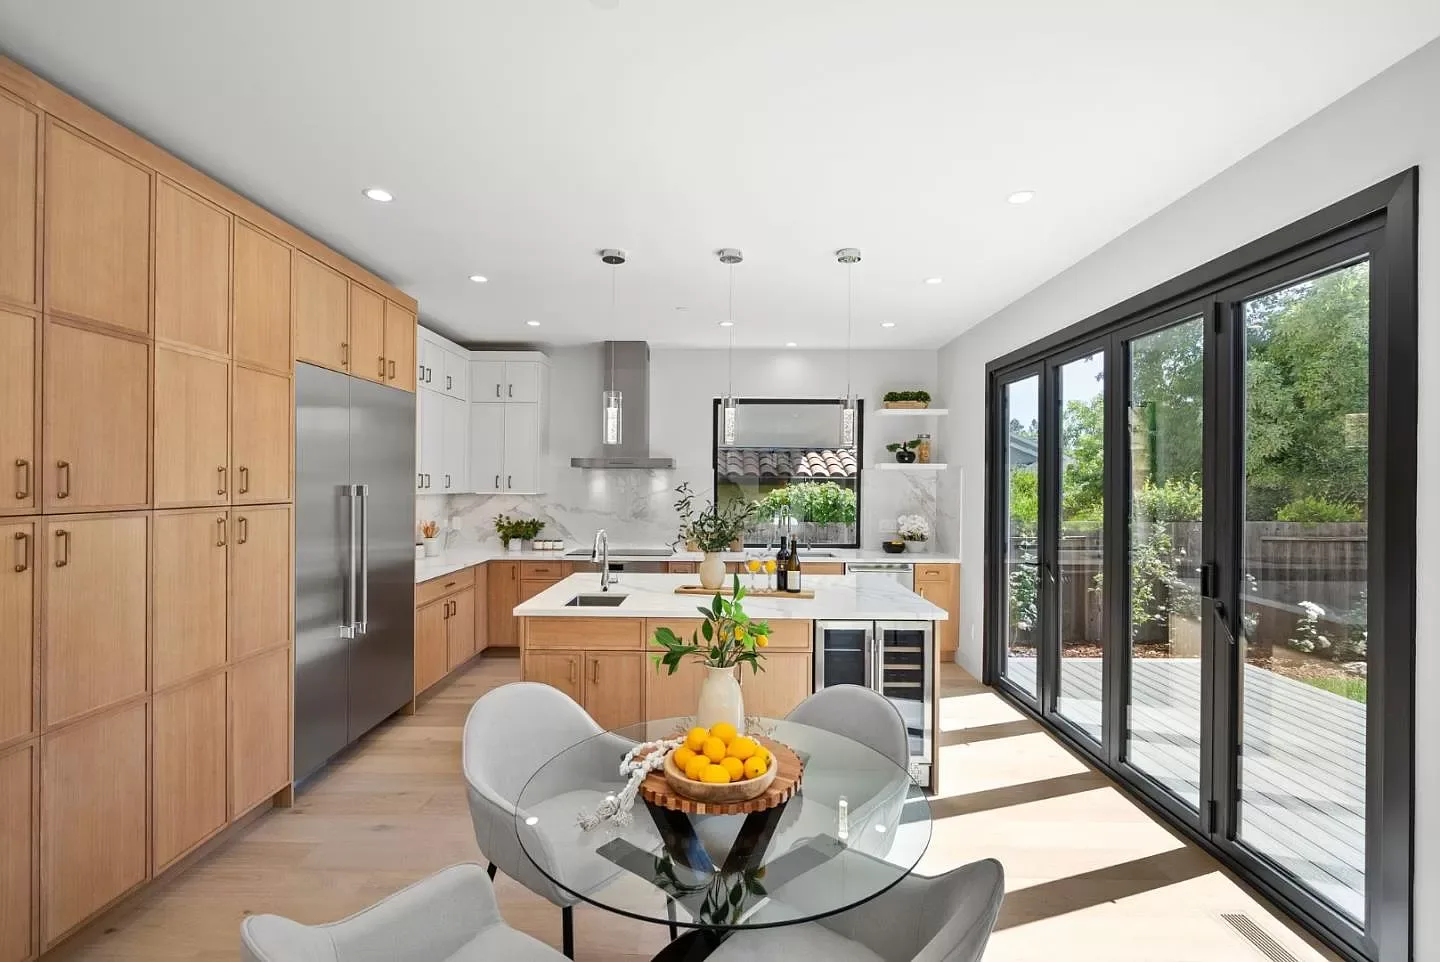 Kitchens Oak kitchen facing the patio
 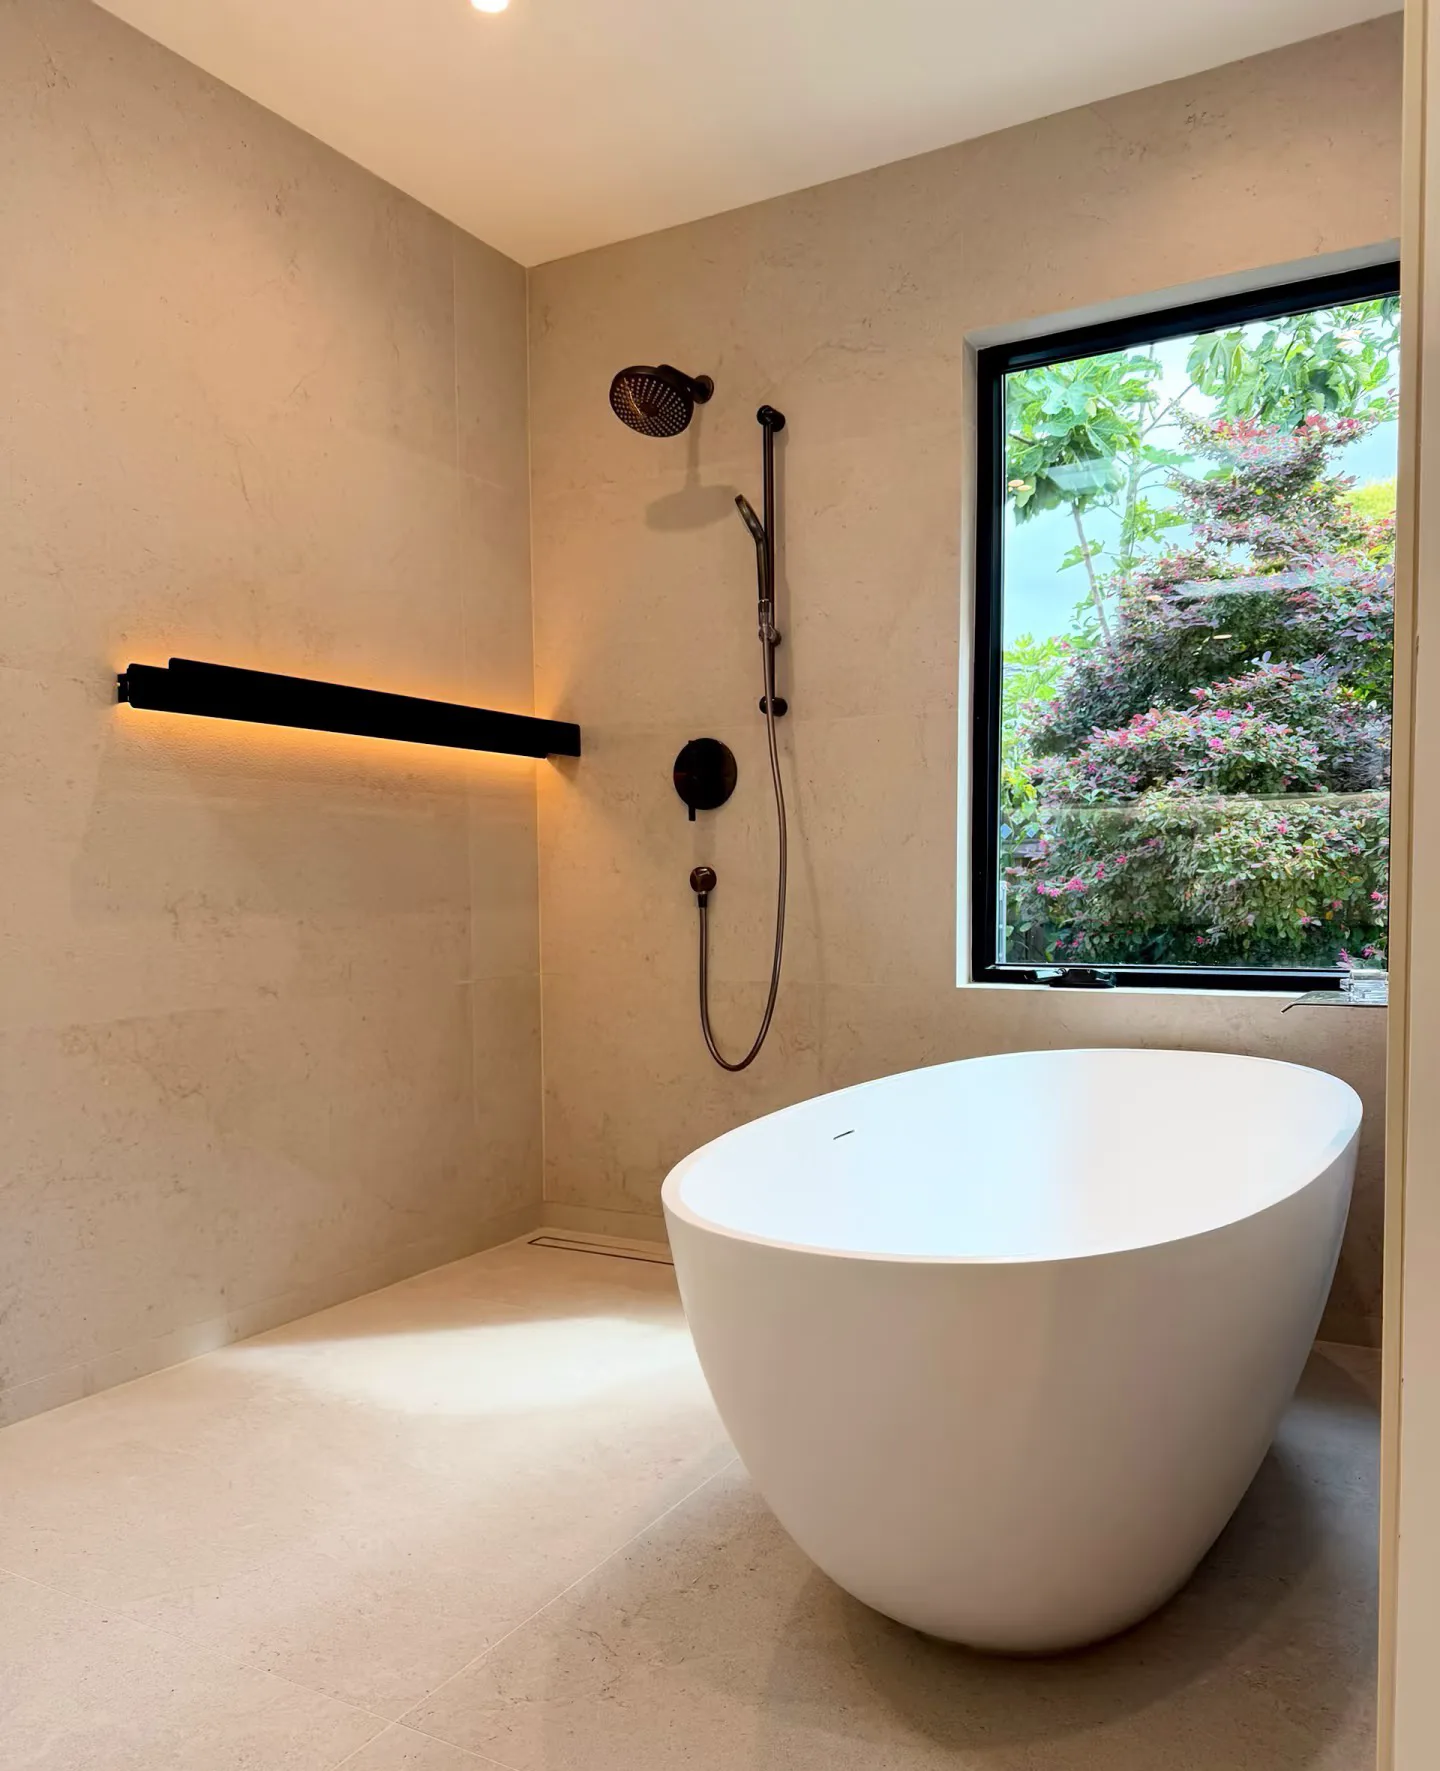 Bathrooms Freestanding tub and shower
 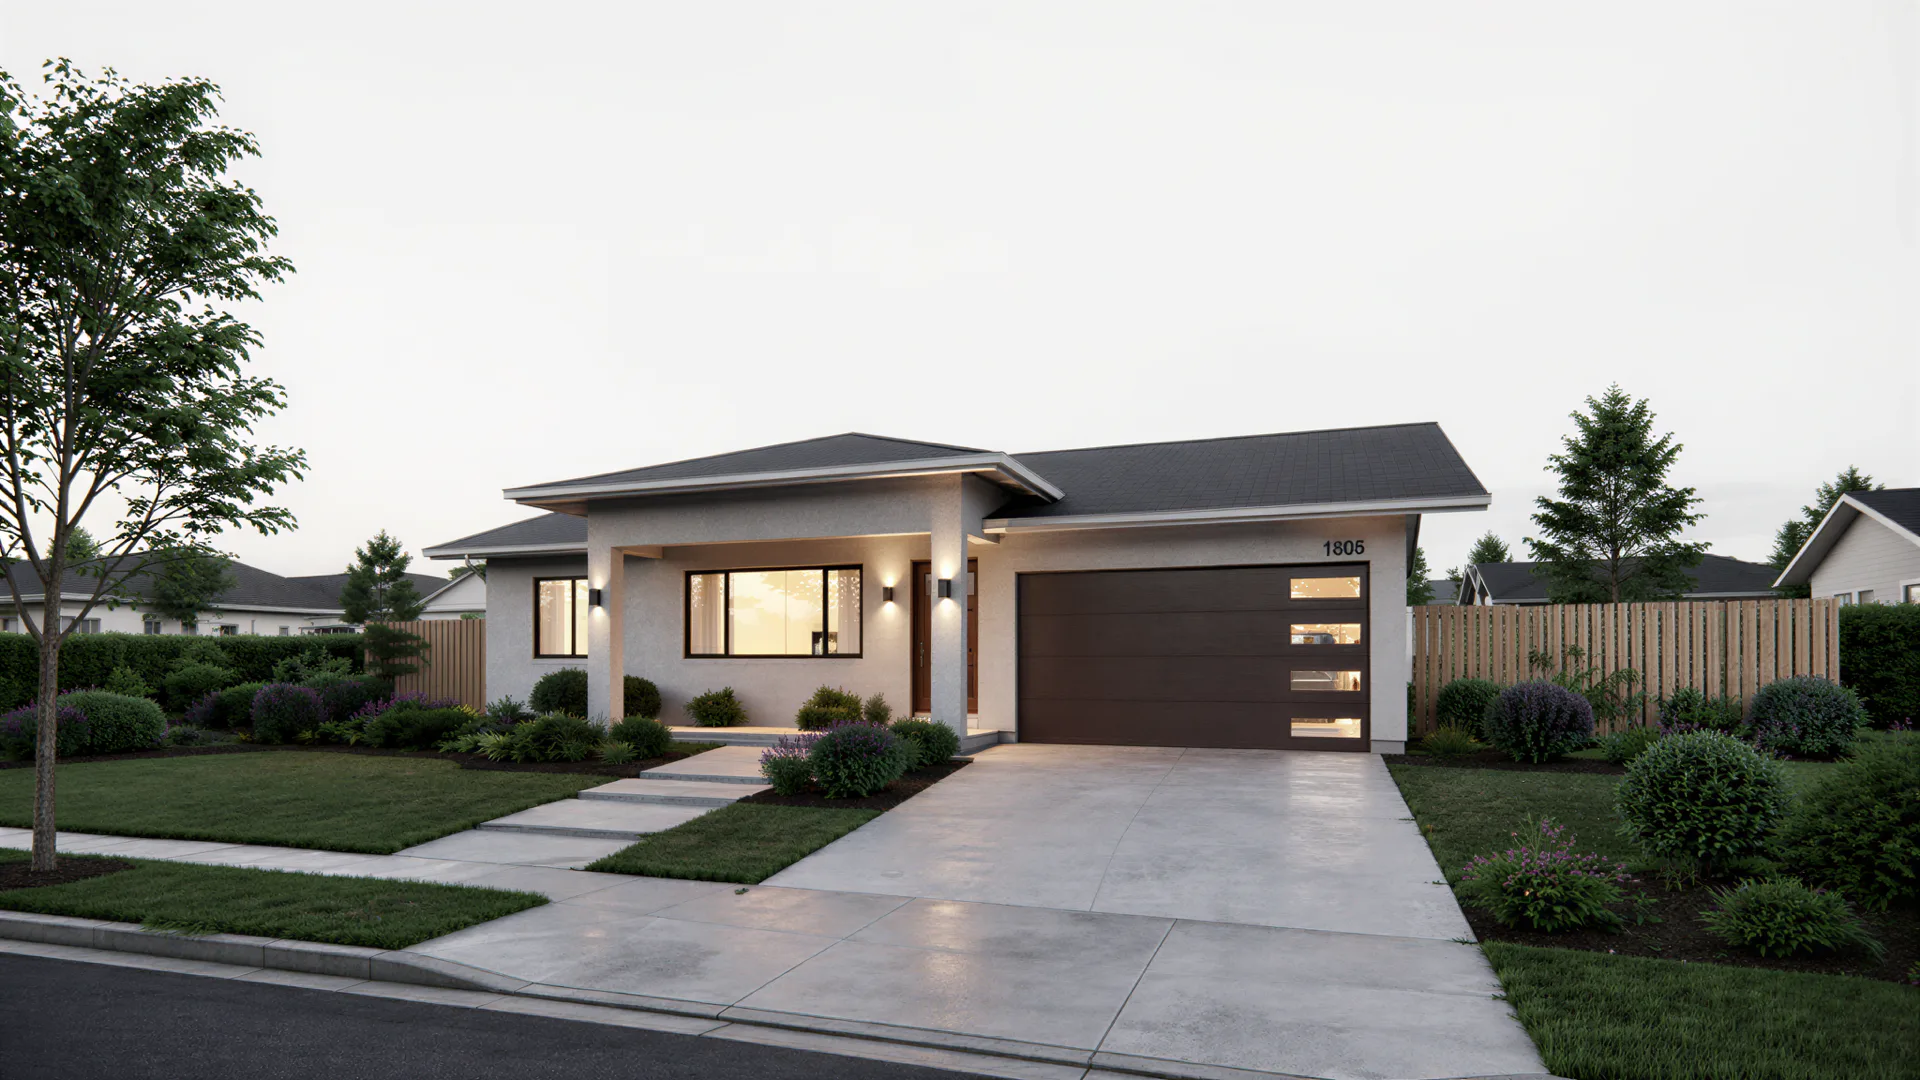 Design concepts Contemporary ranch home concept
 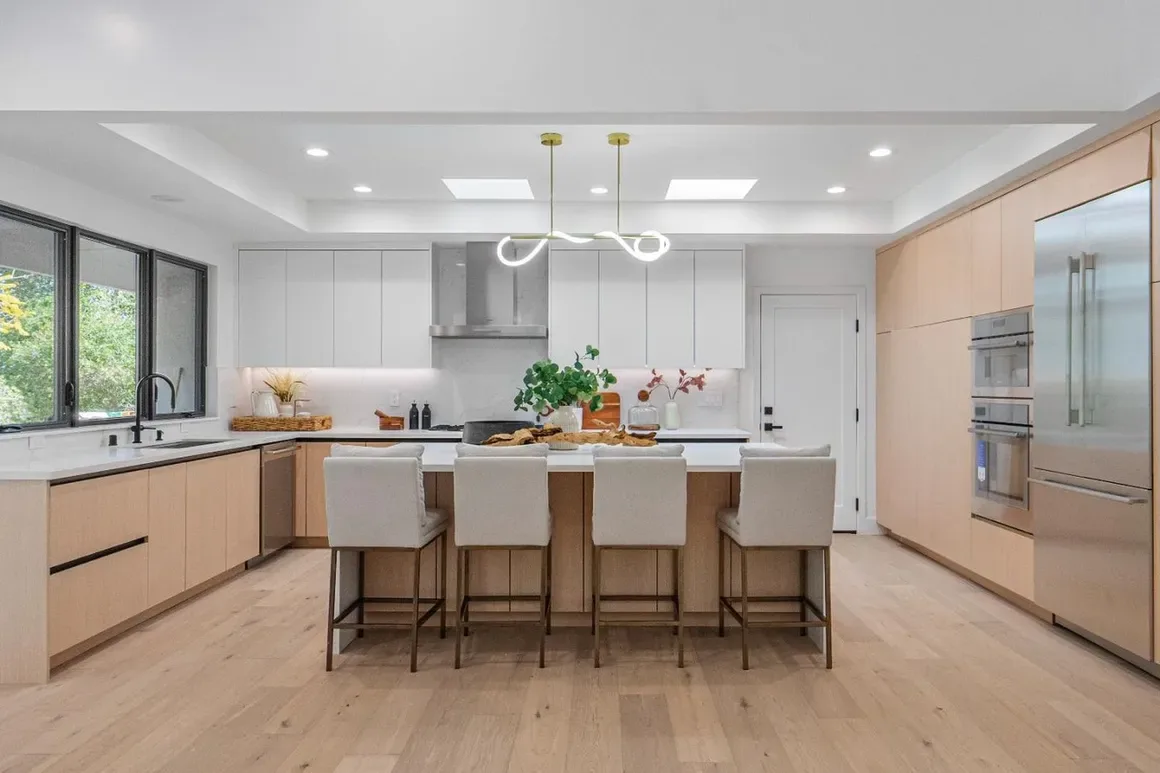 Kitchens Open-plan oak kitchen
 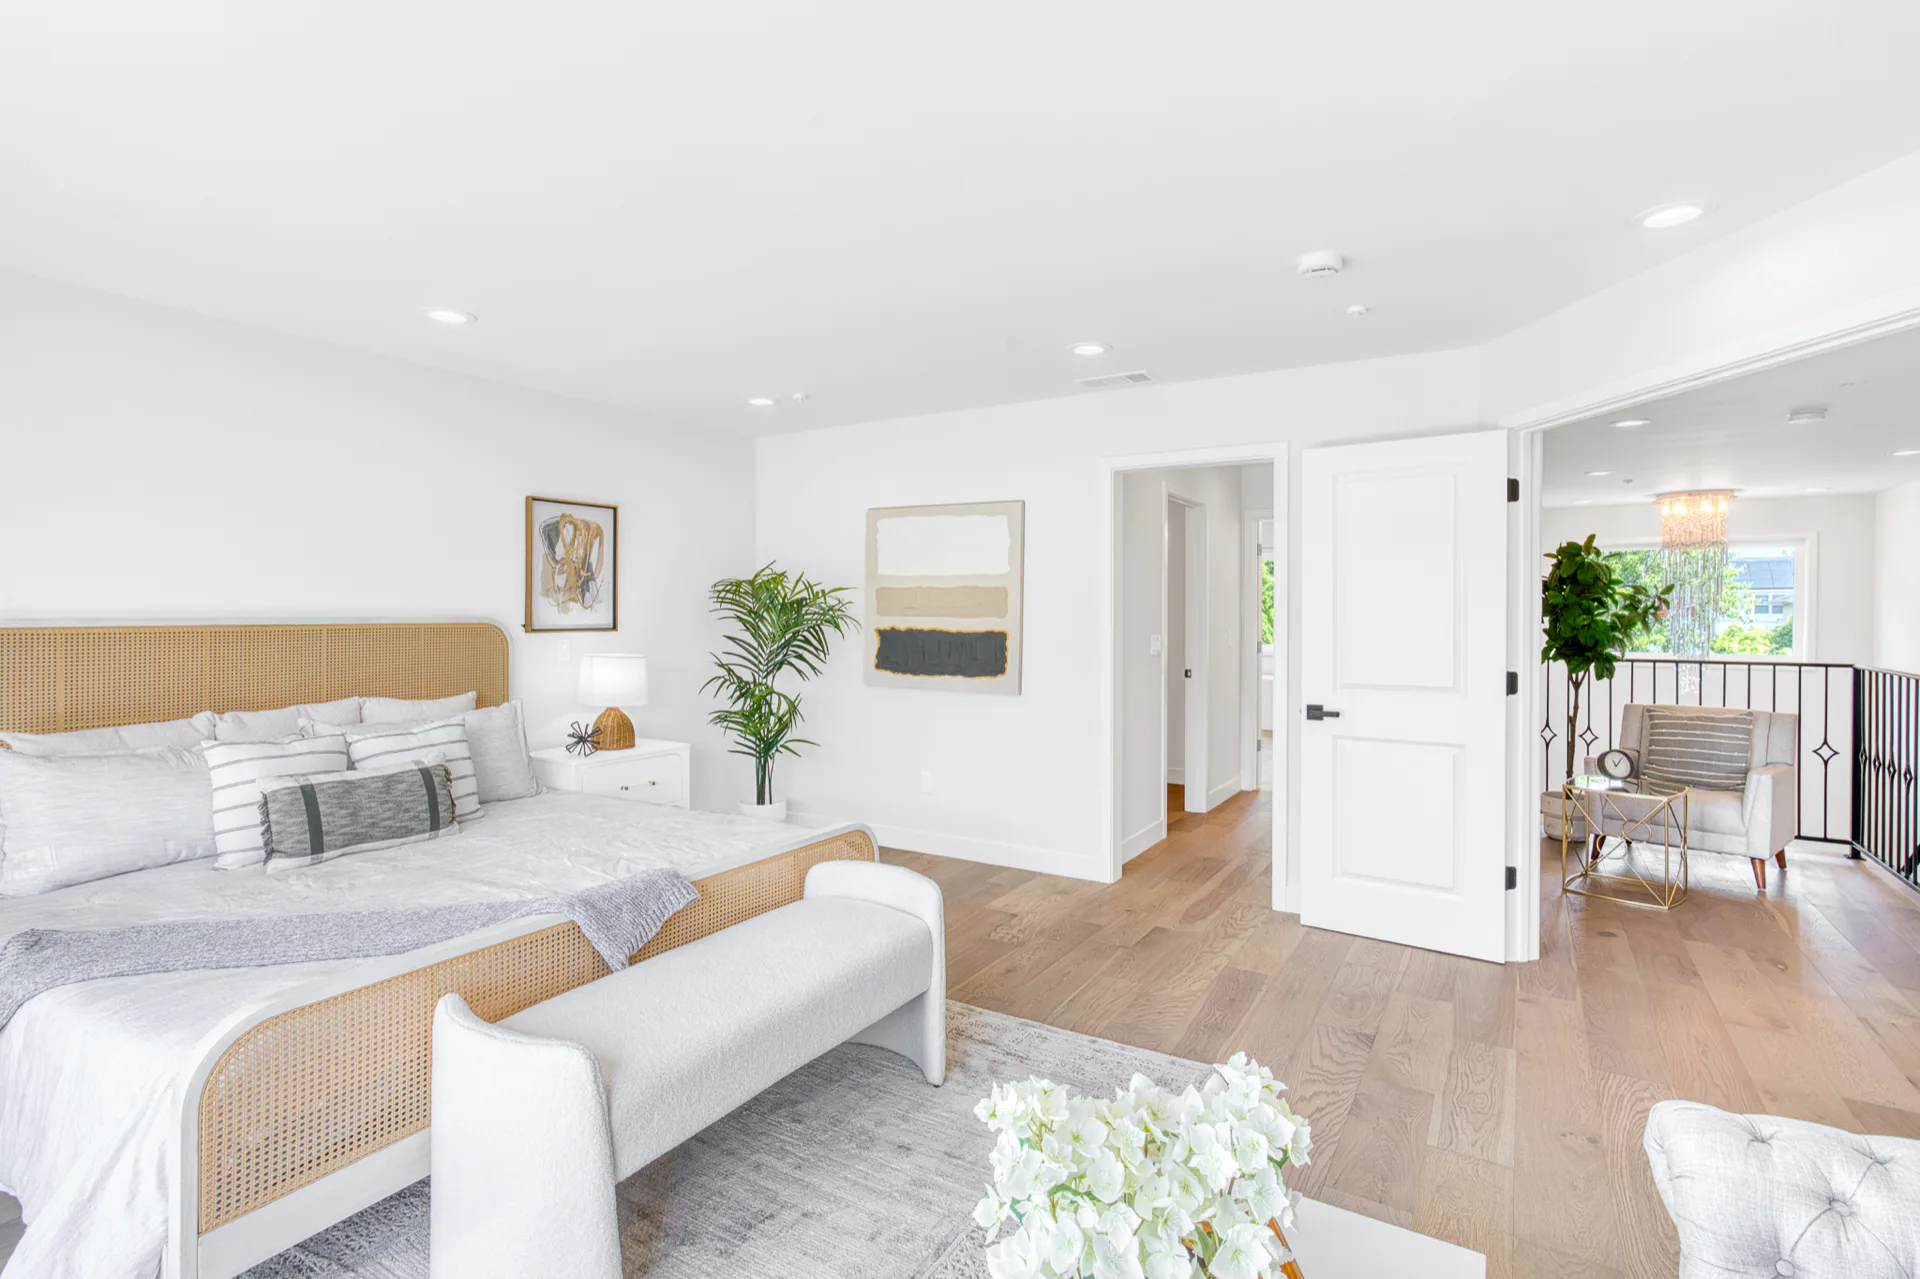 Interiors Bright bedroom remodel
 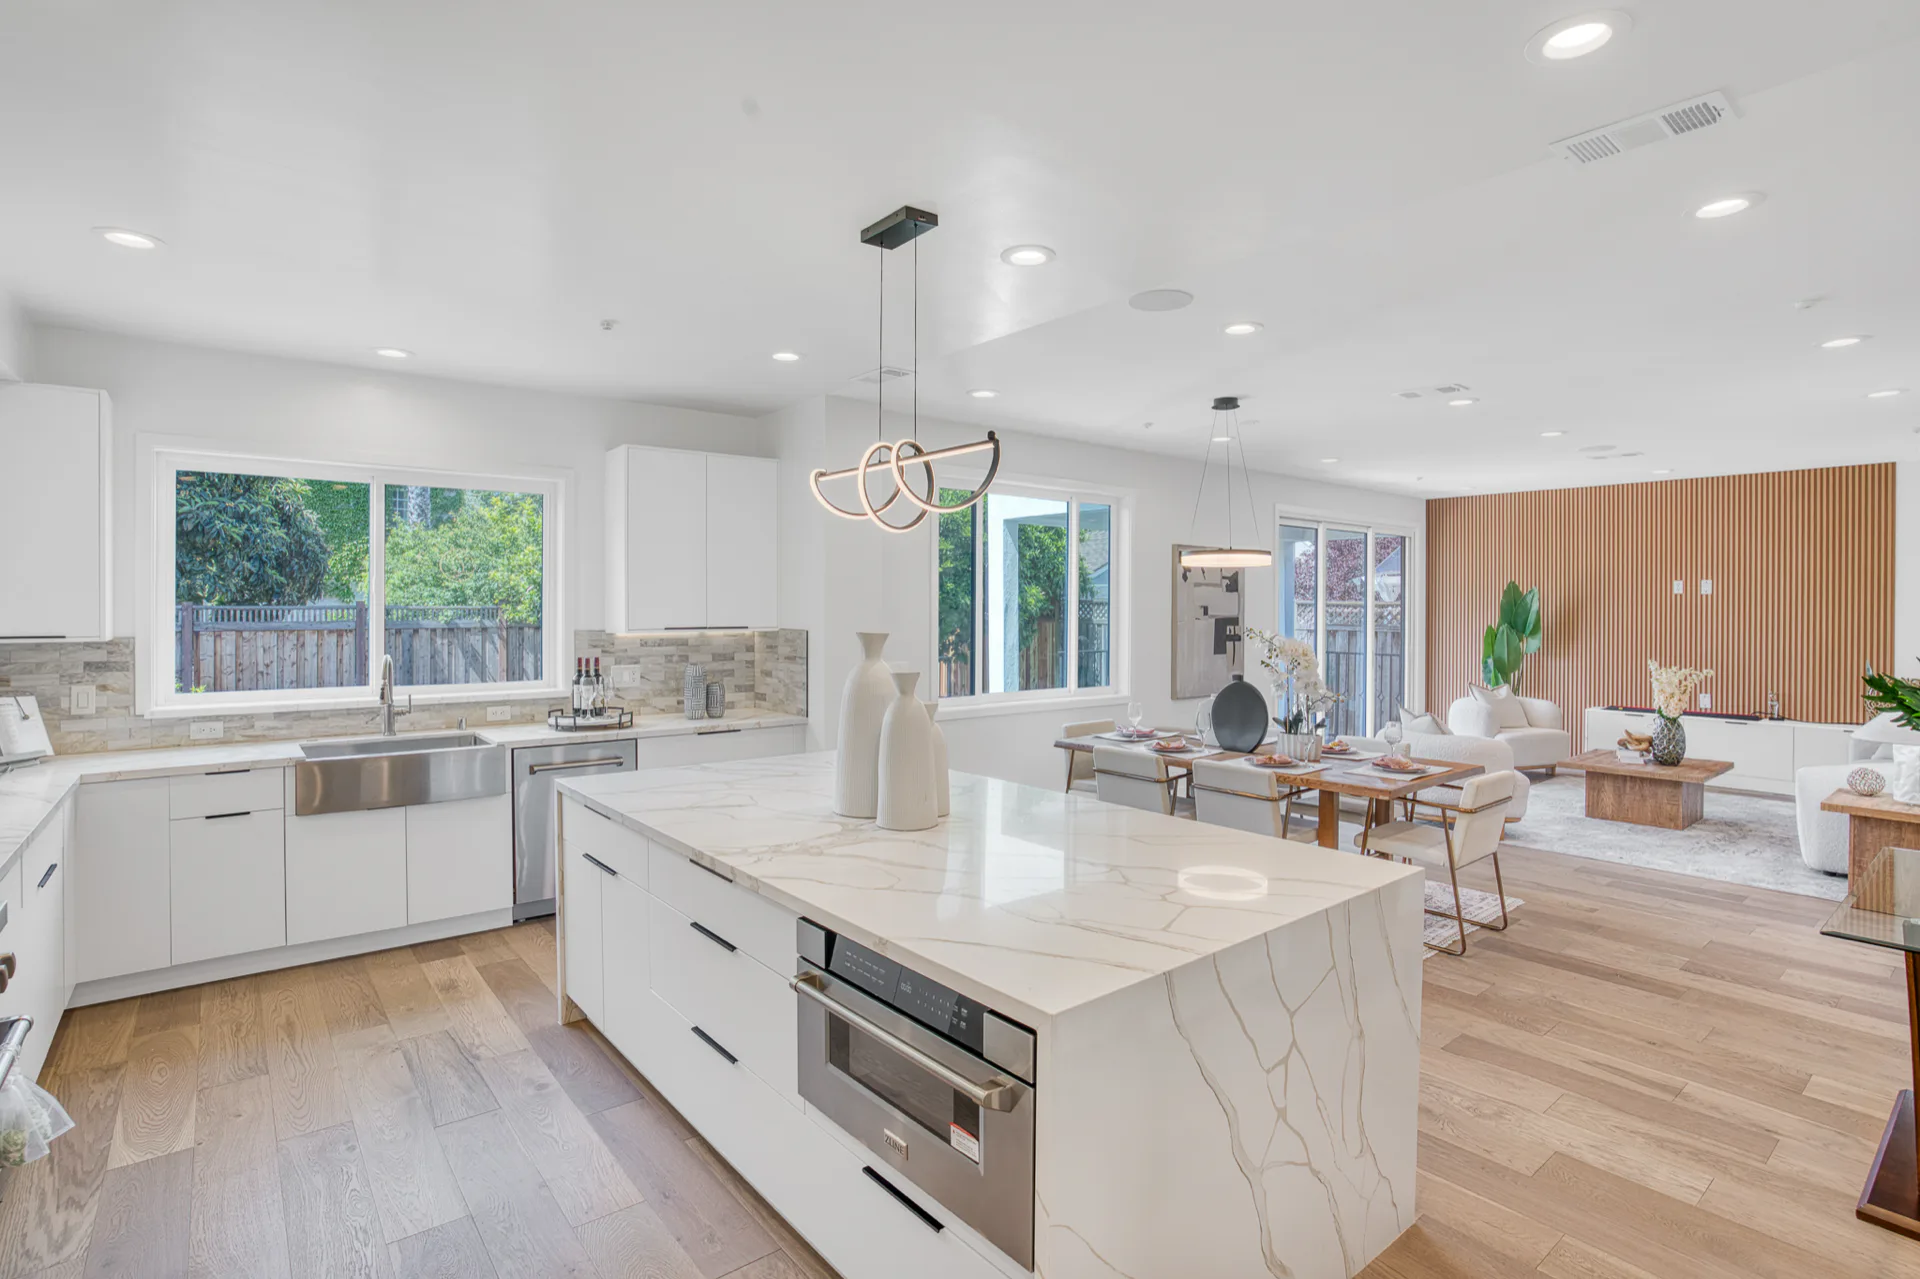 Kitchens White kitchen remodel
 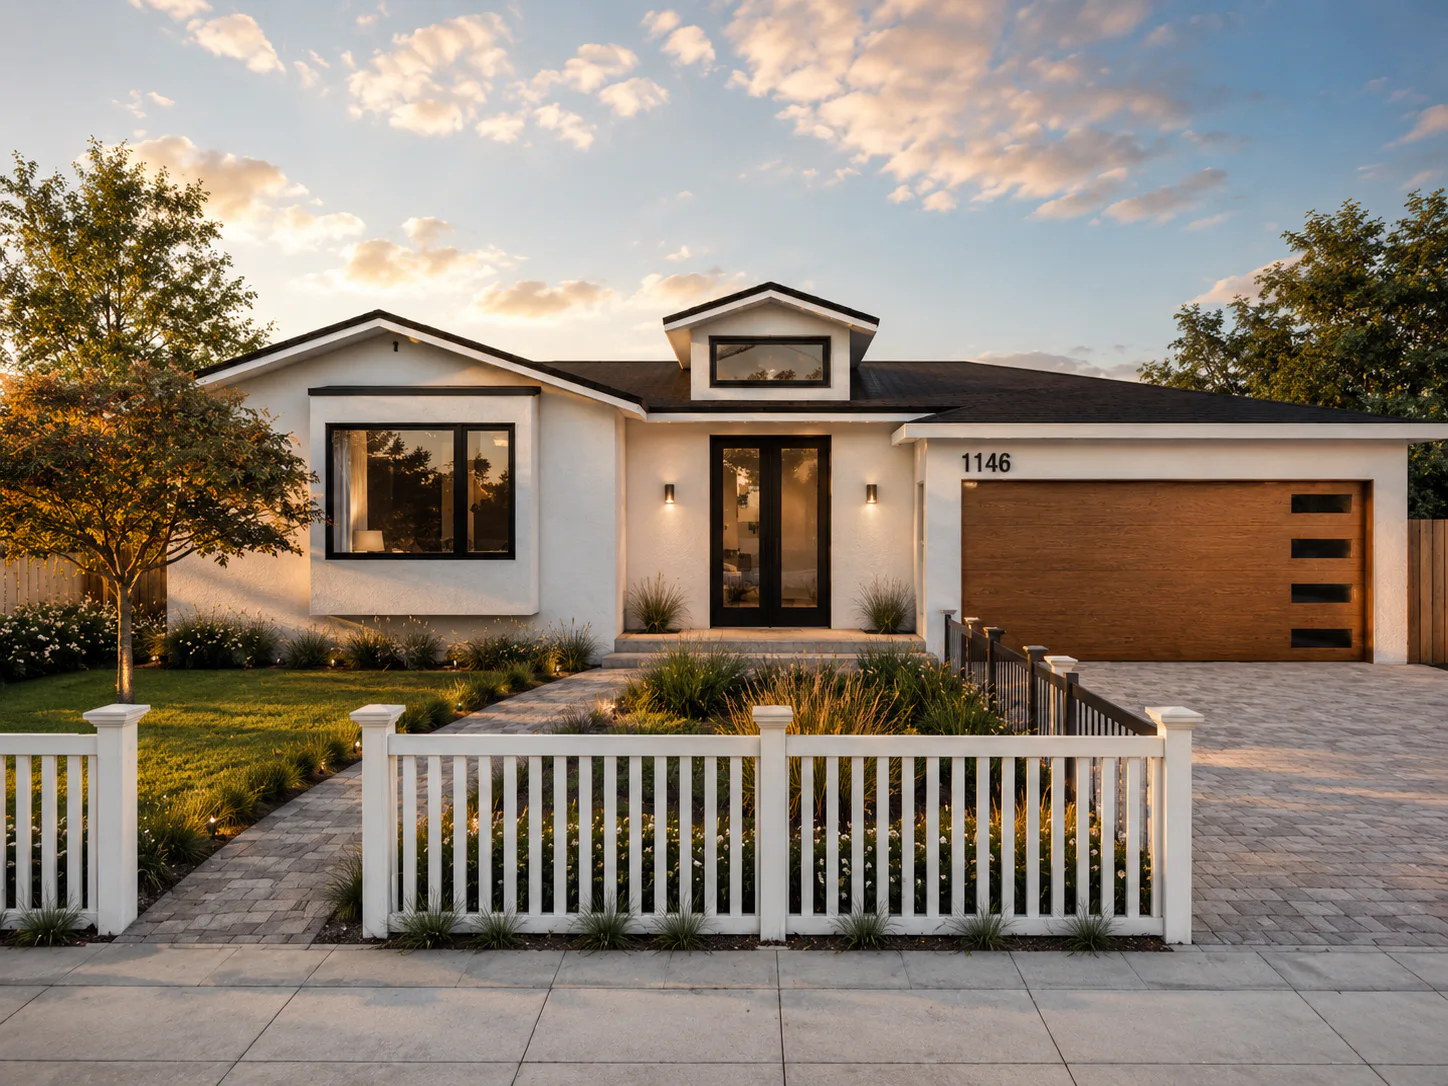 Design concepts Gabled home exterior concept
 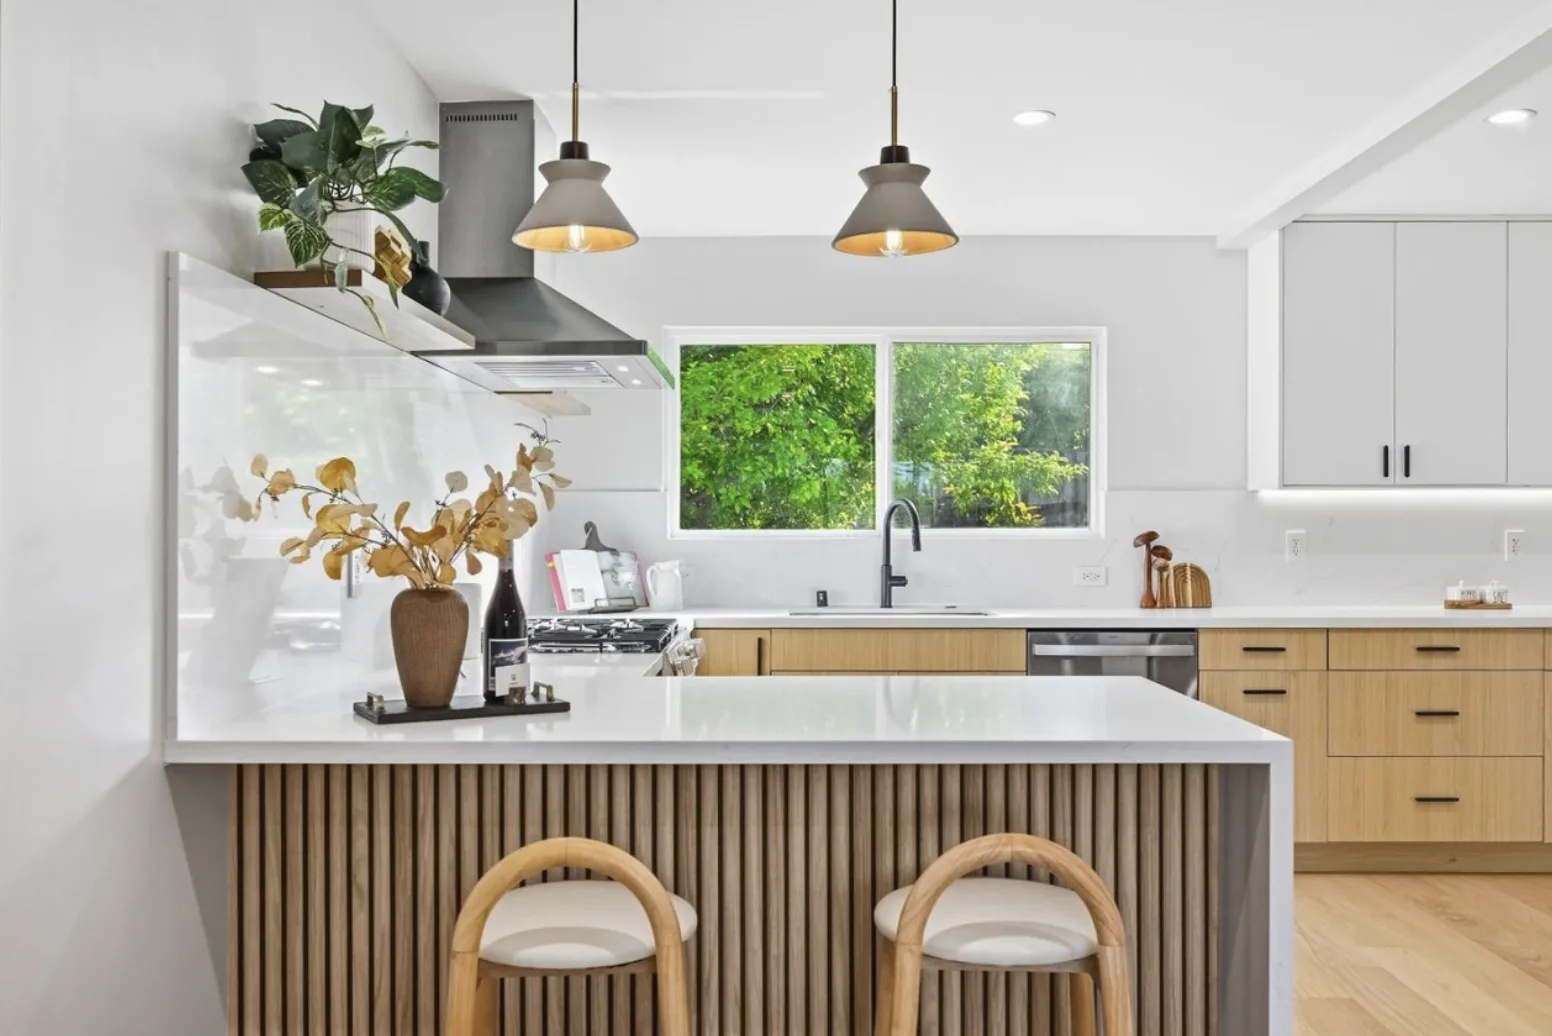 Kitchens White oak kitchen island
 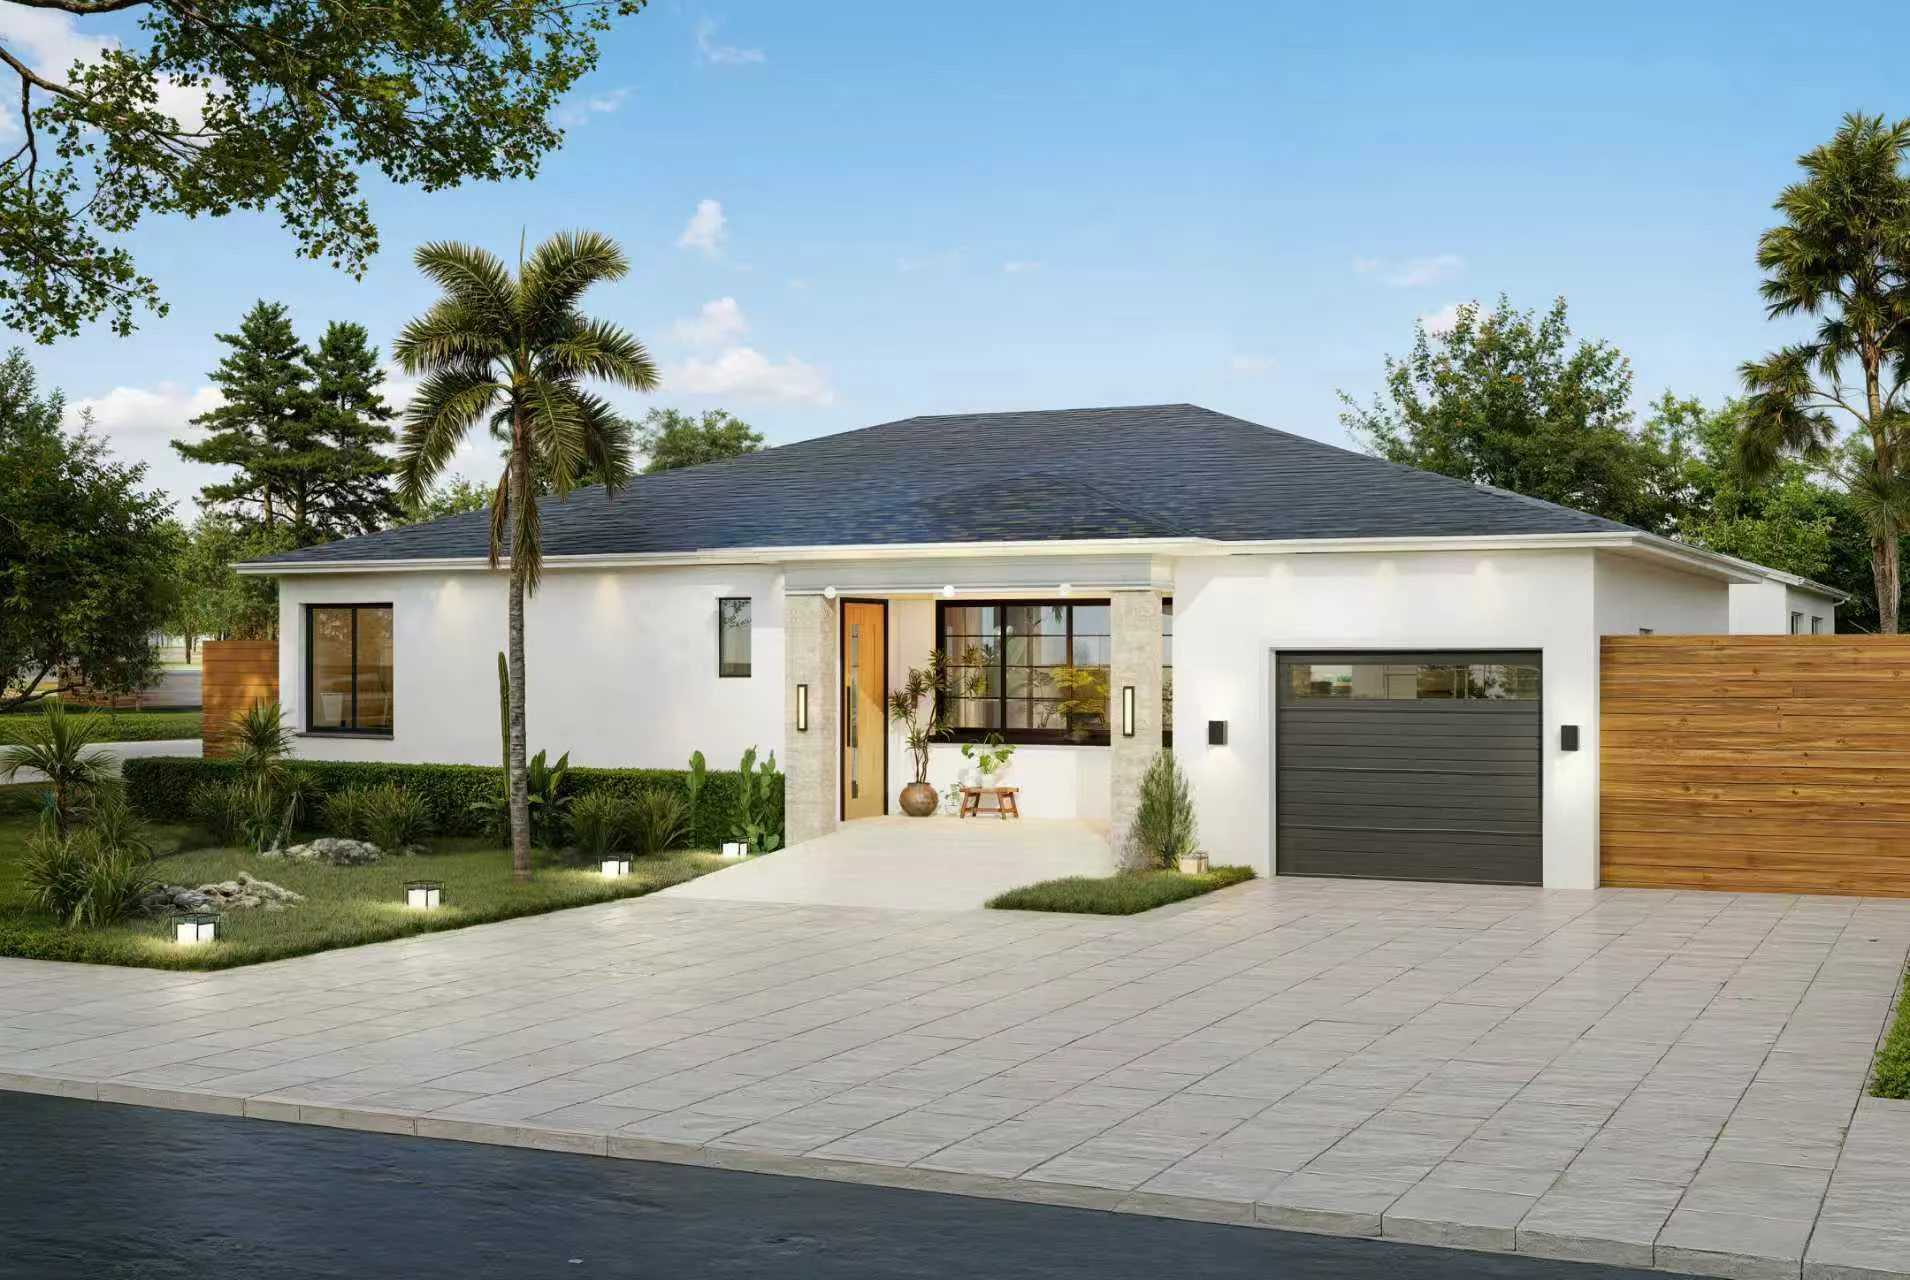 Design concepts Modern single-story home concept
 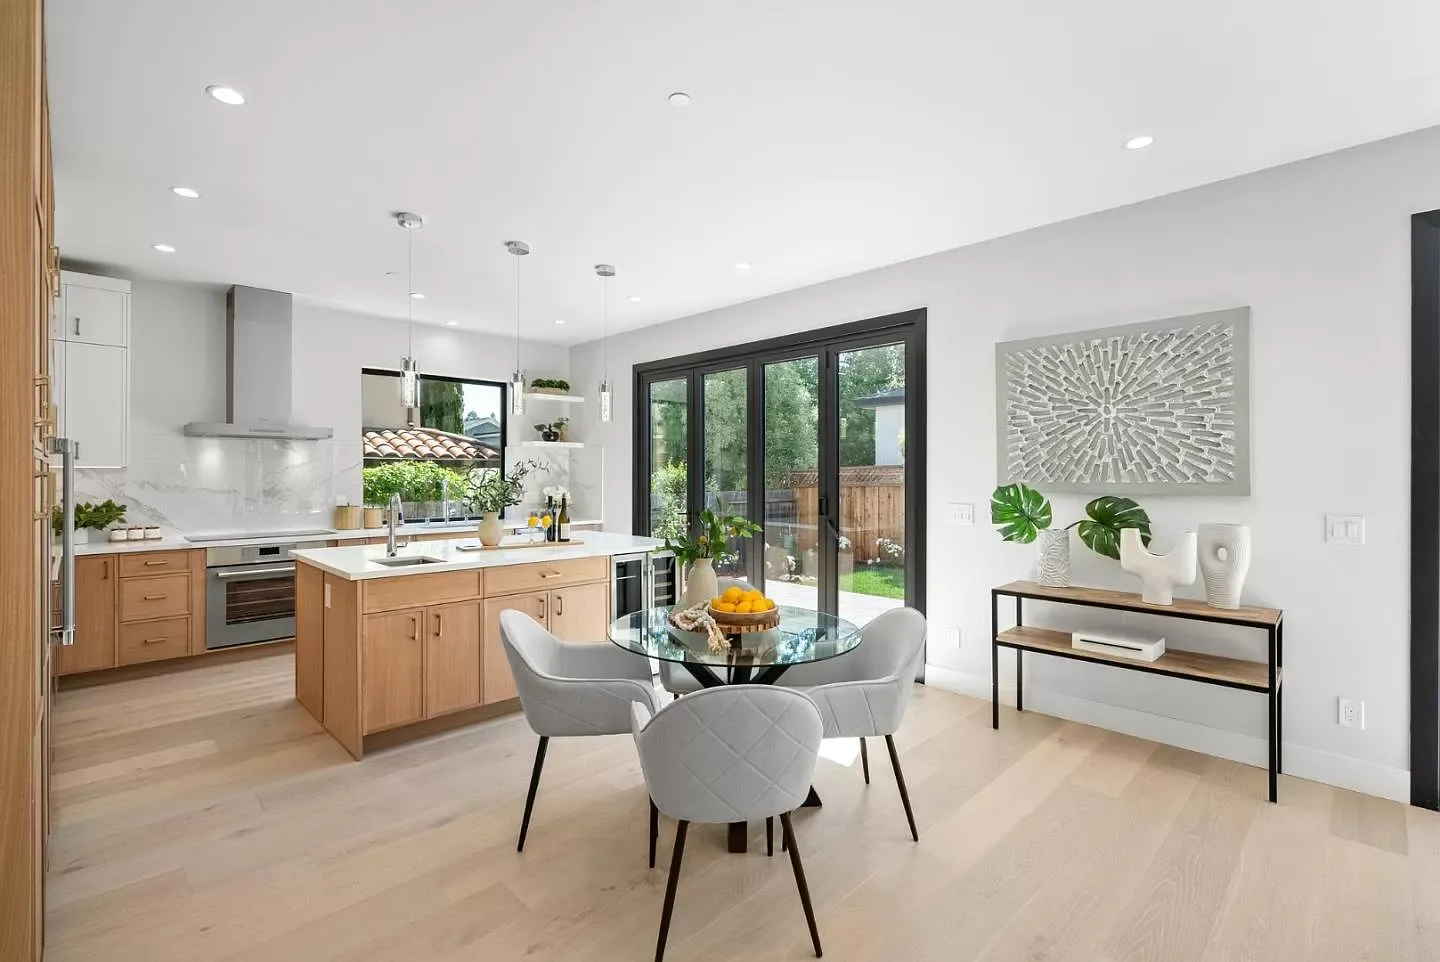 Kitchens Kitchen and dining remodel
 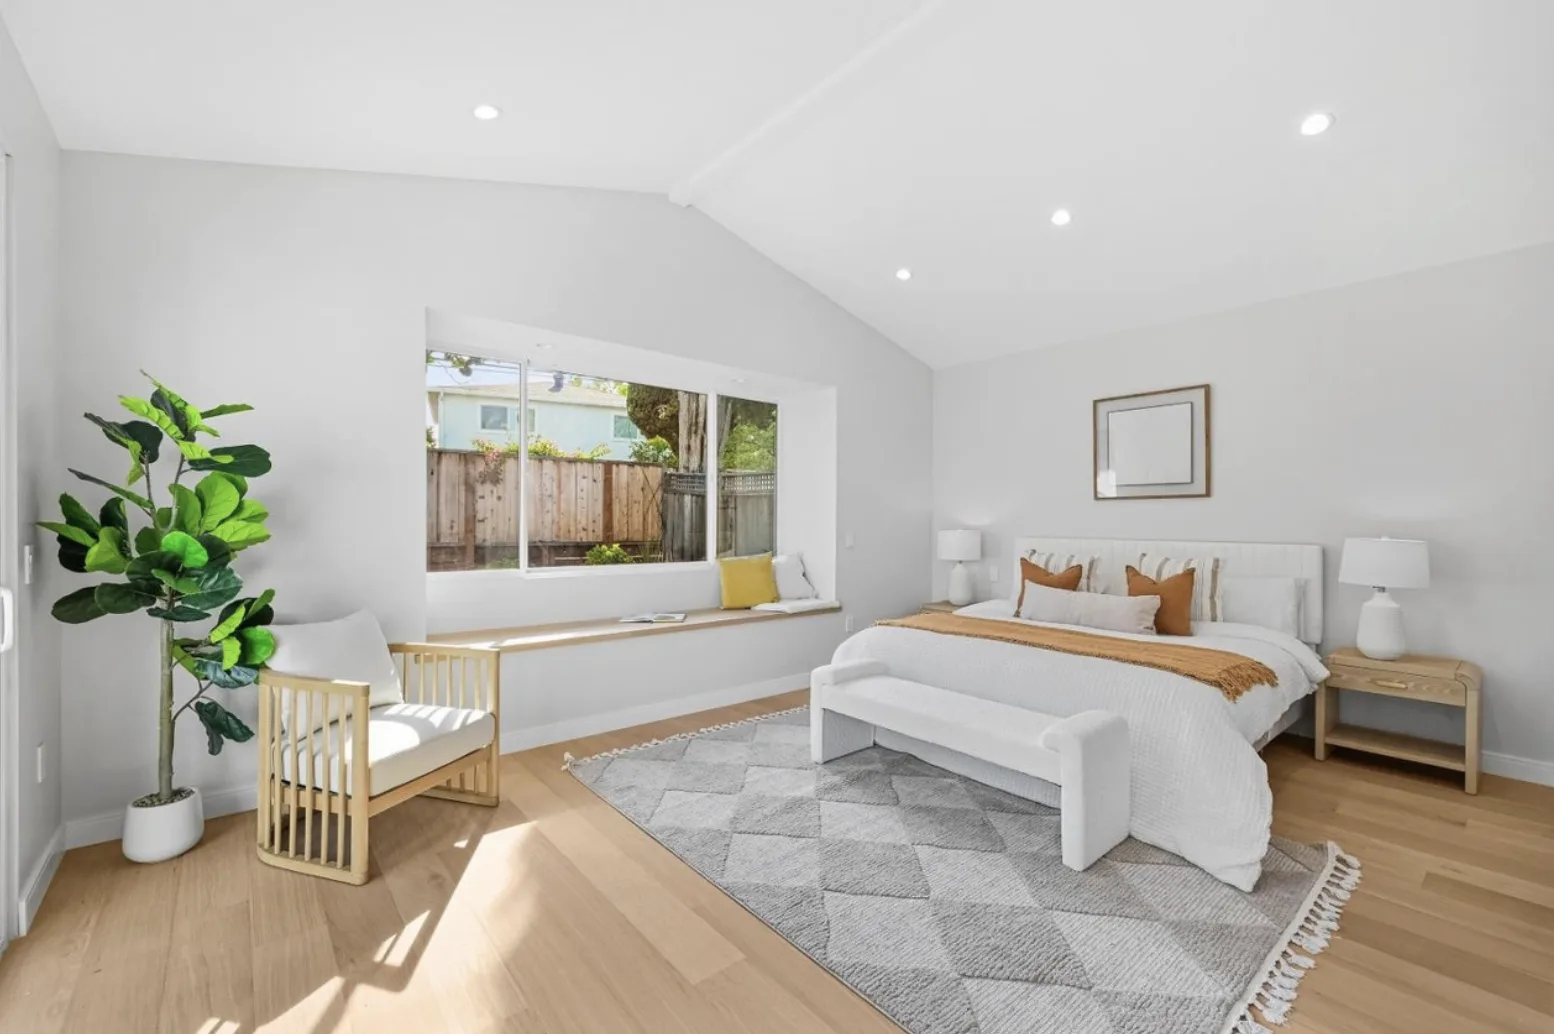 Interiors Vaulted-ceiling bedroom
 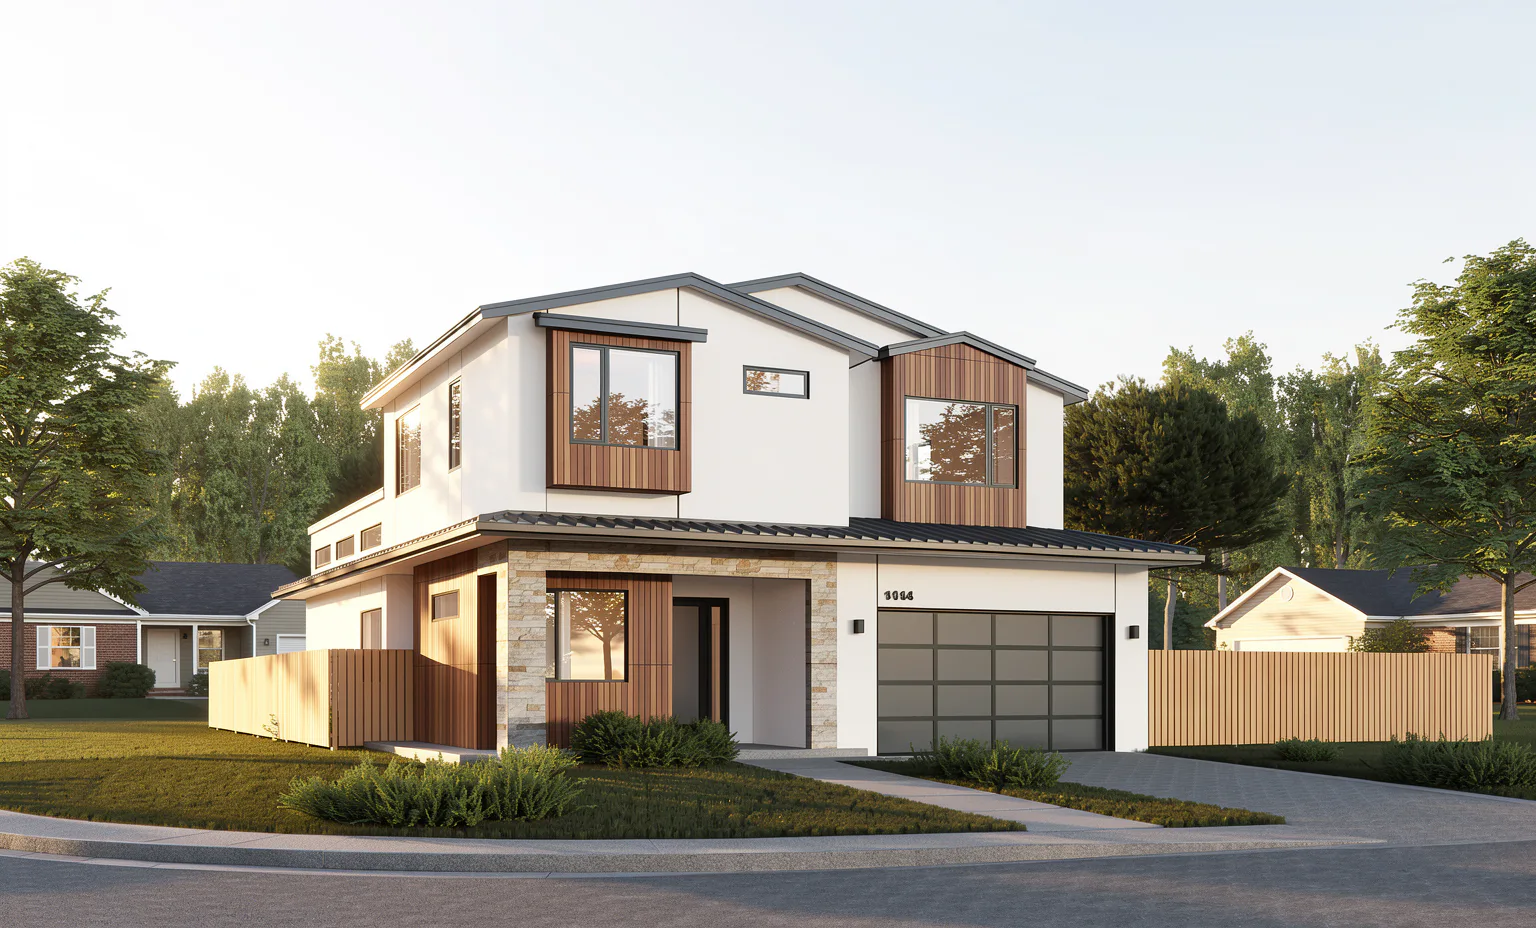 Design concepts Contemporary two-story home
 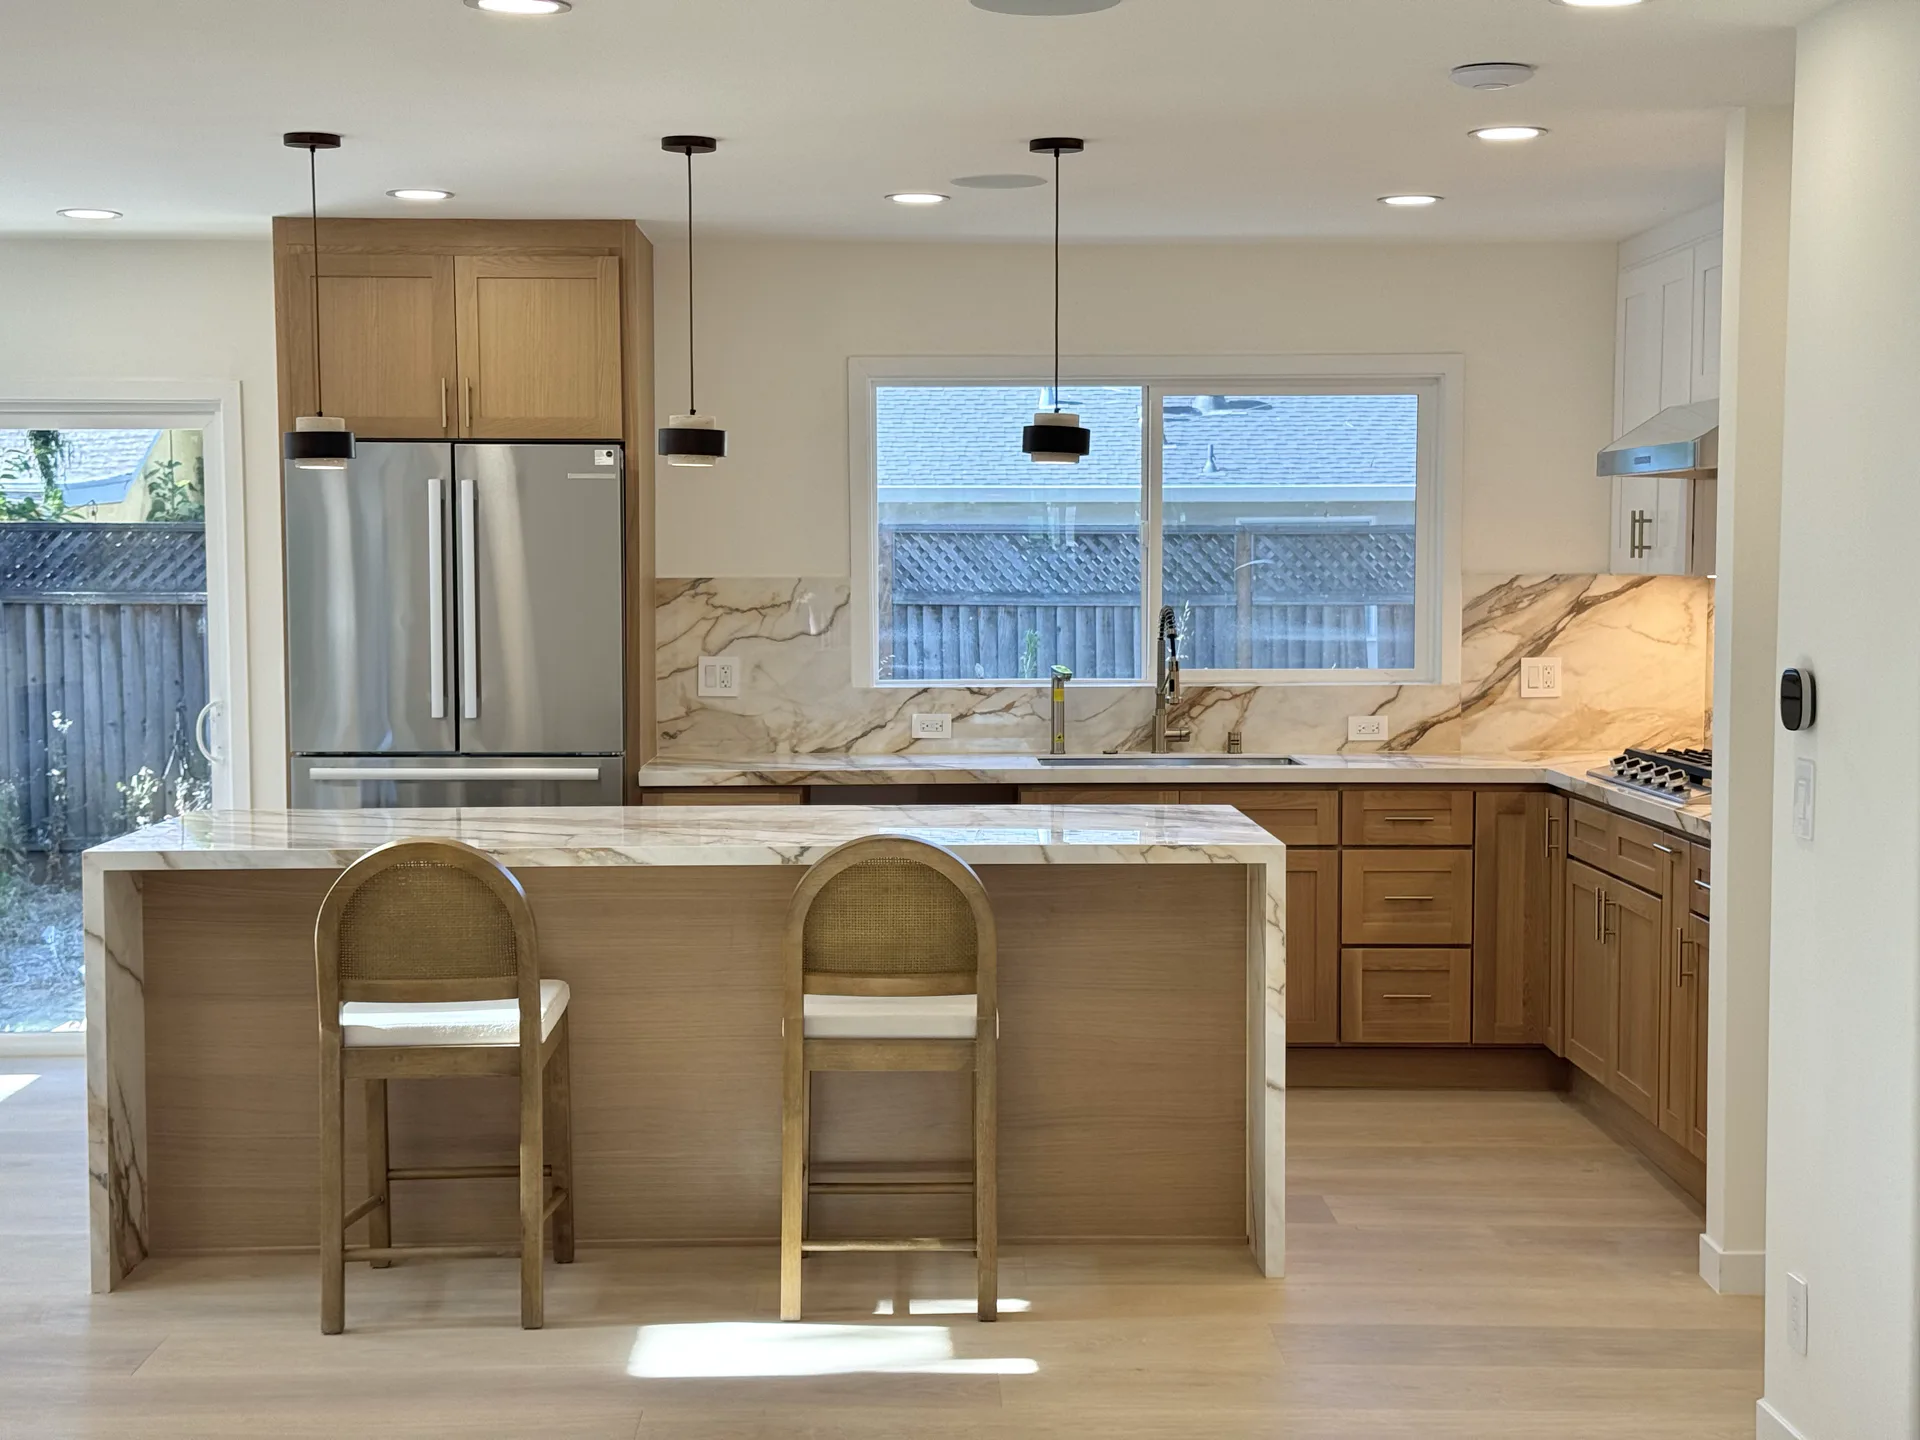 Cabinets Compact cabinet kitchen
 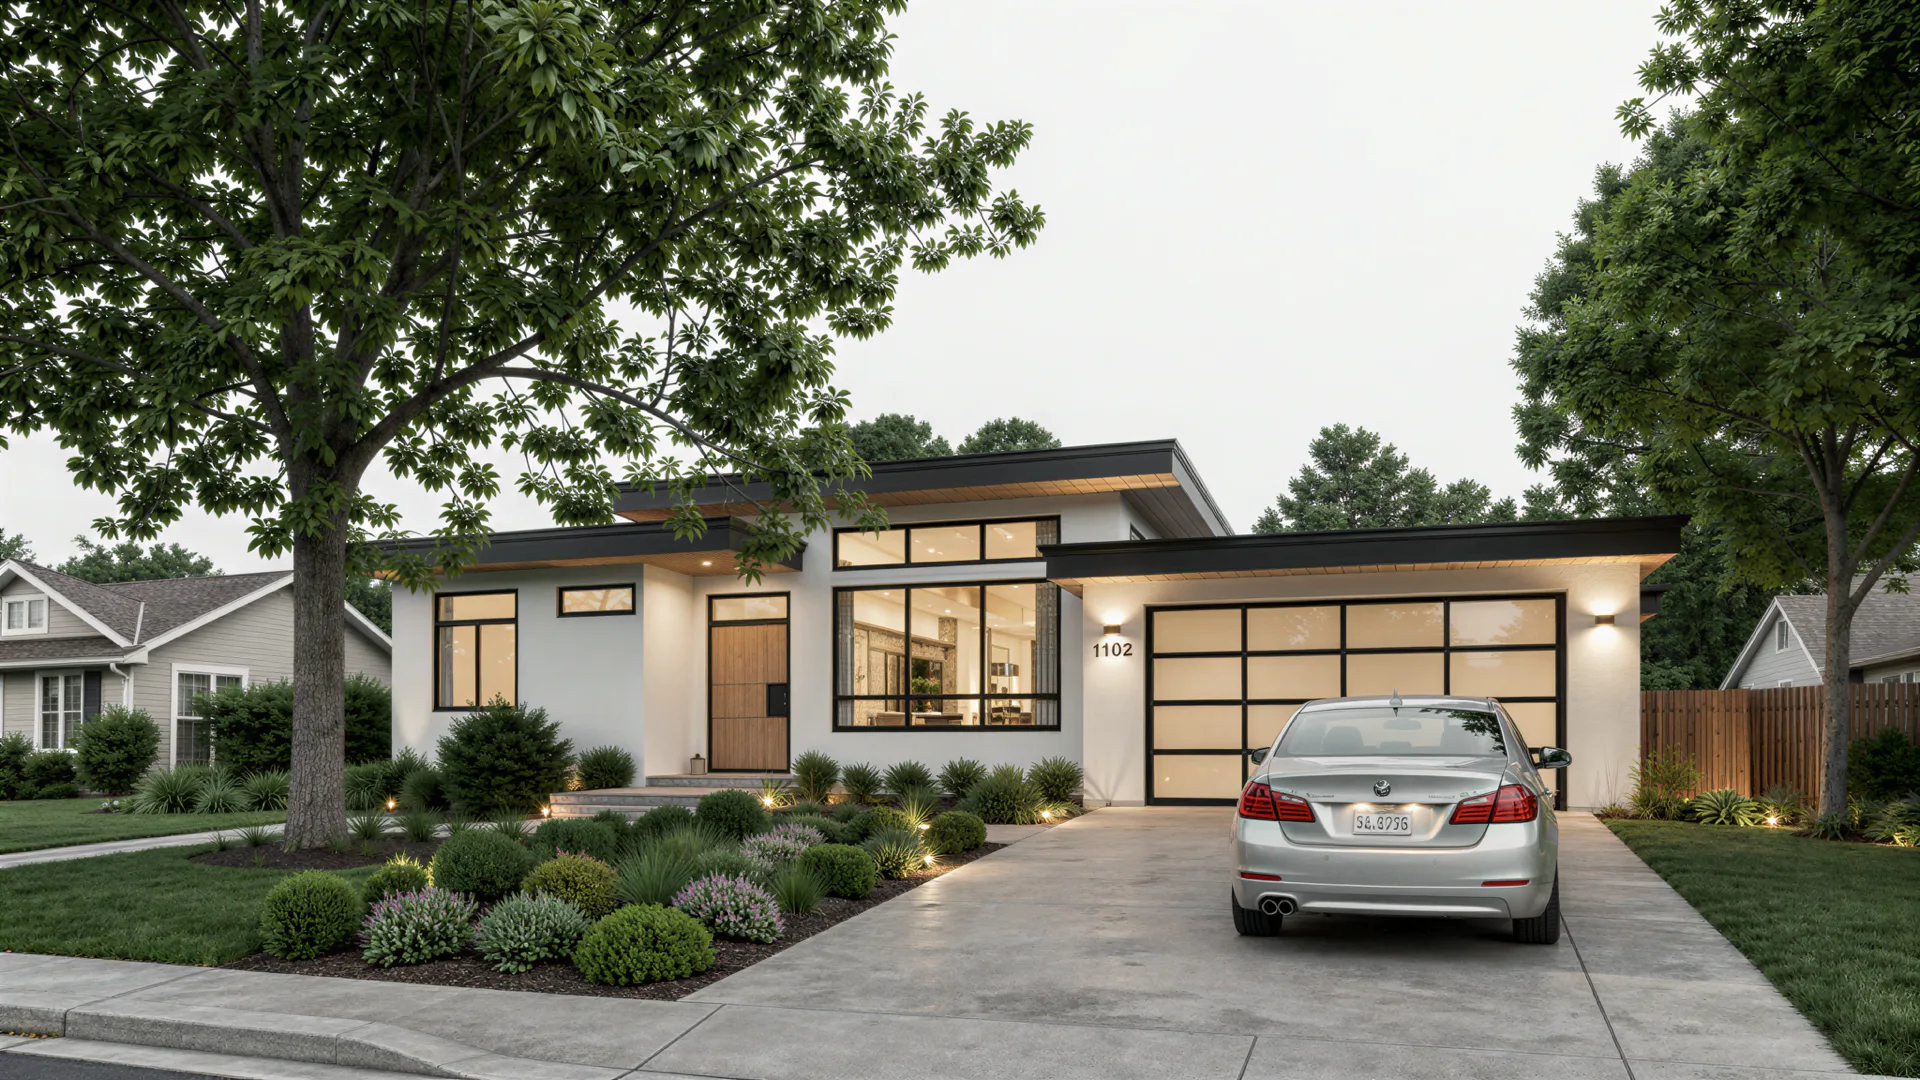 Design concepts Modern single-story home exterior
 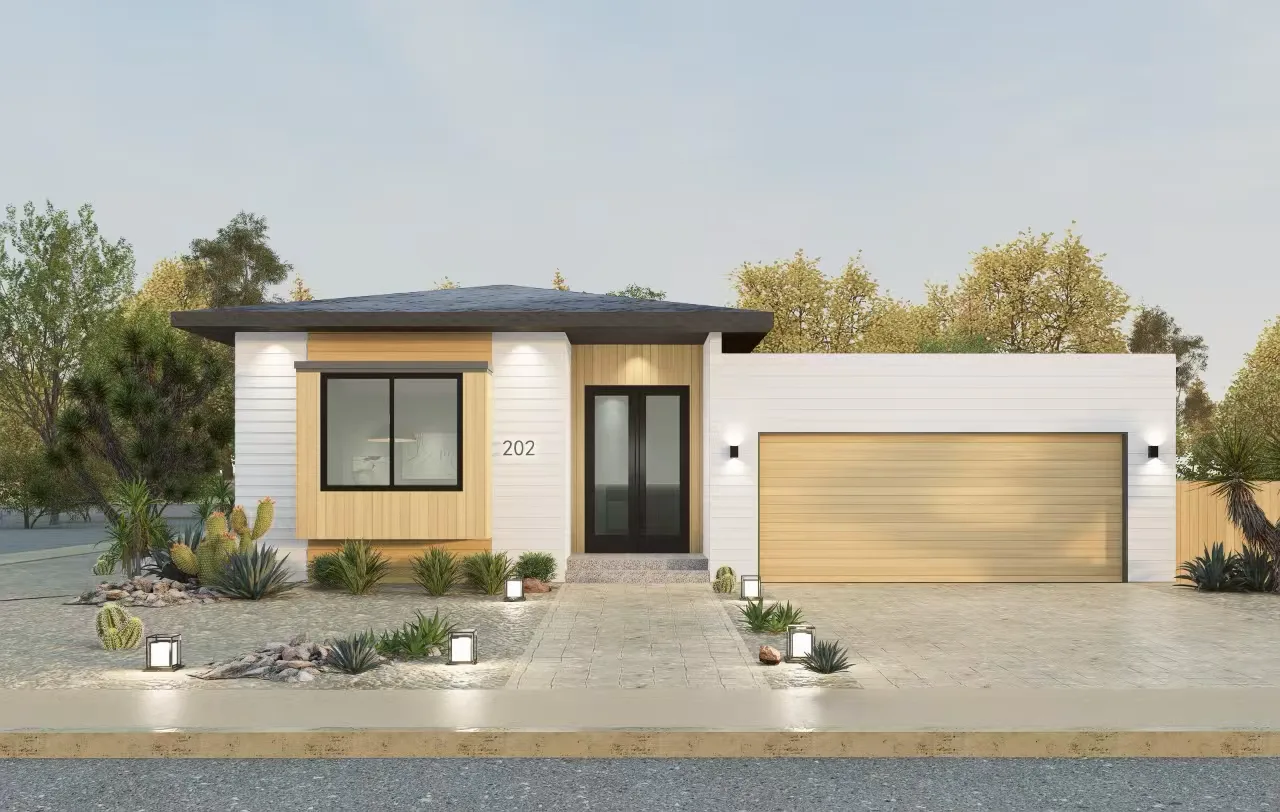 Design concepts Single-story home front elevation
 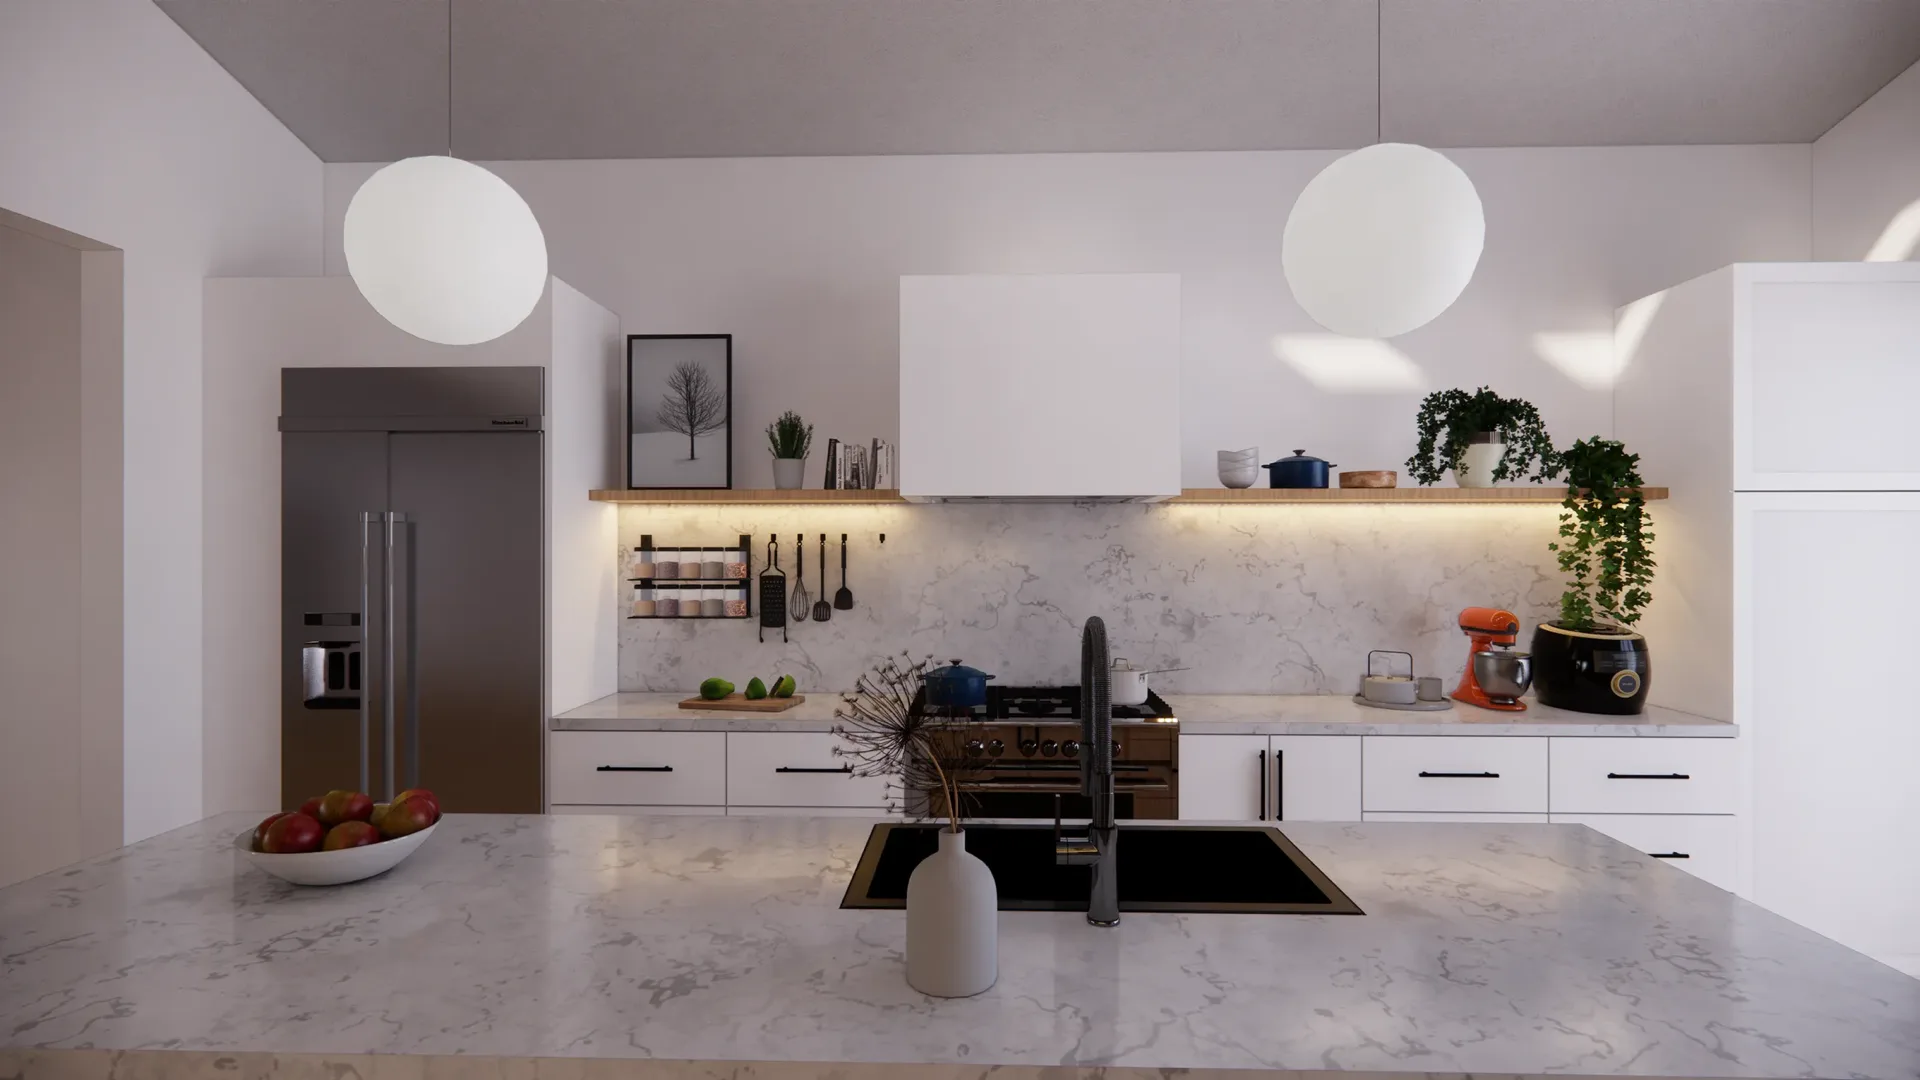 Design concepts Compact modern kitchen concept
 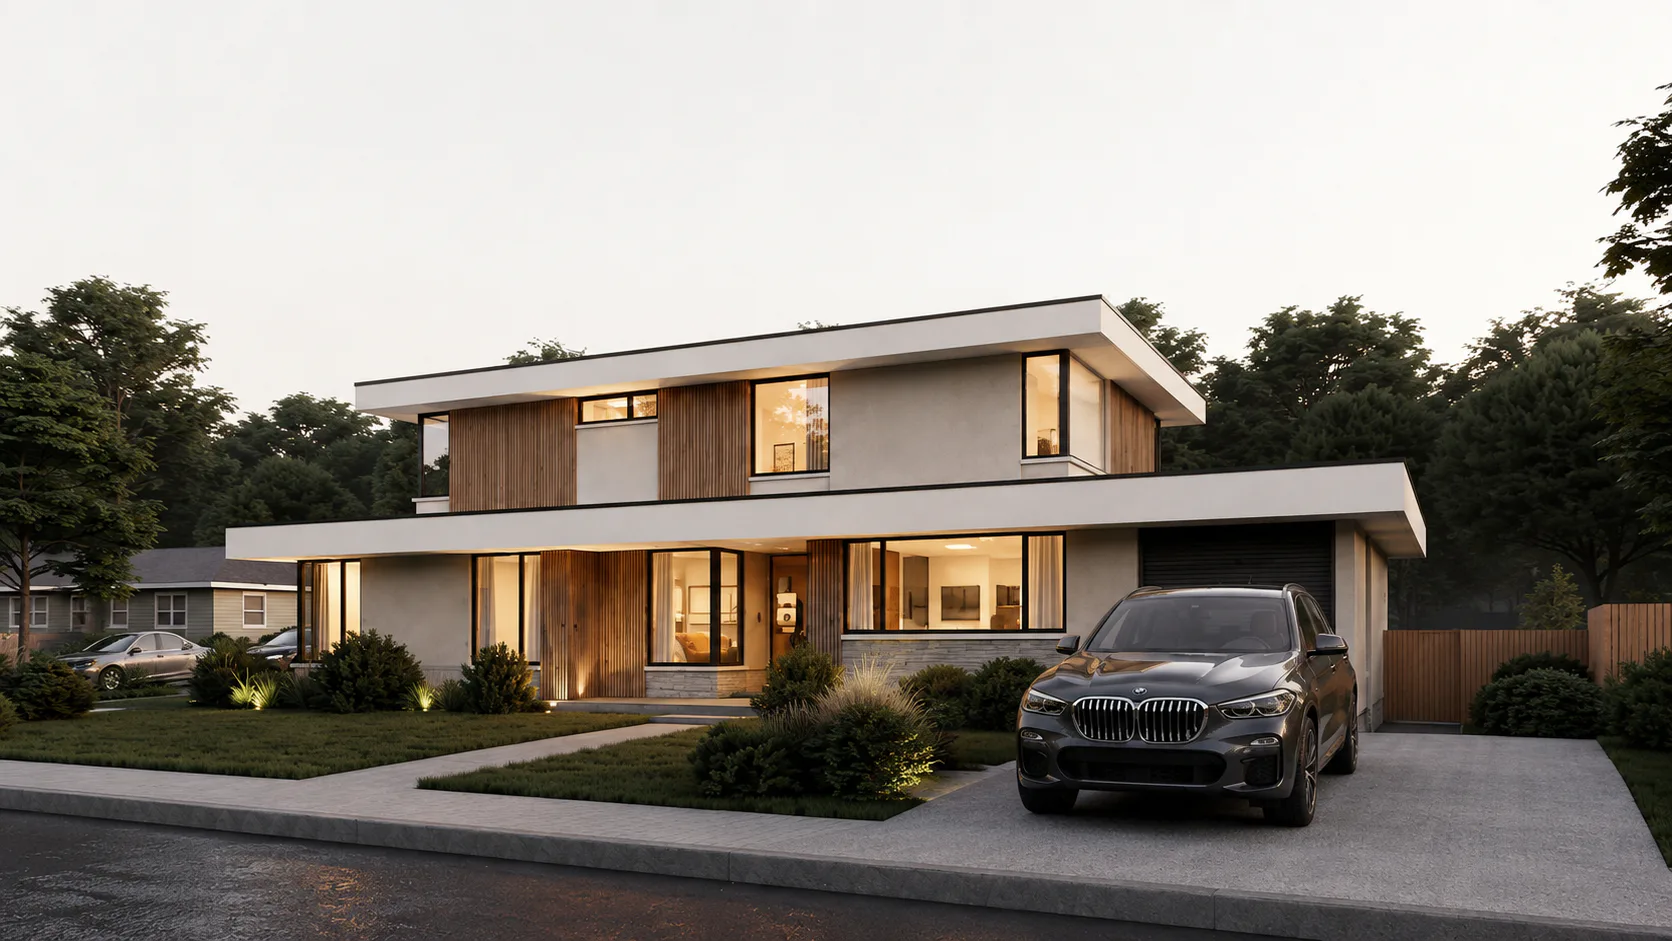 Design concepts Contemporary home driveway view
 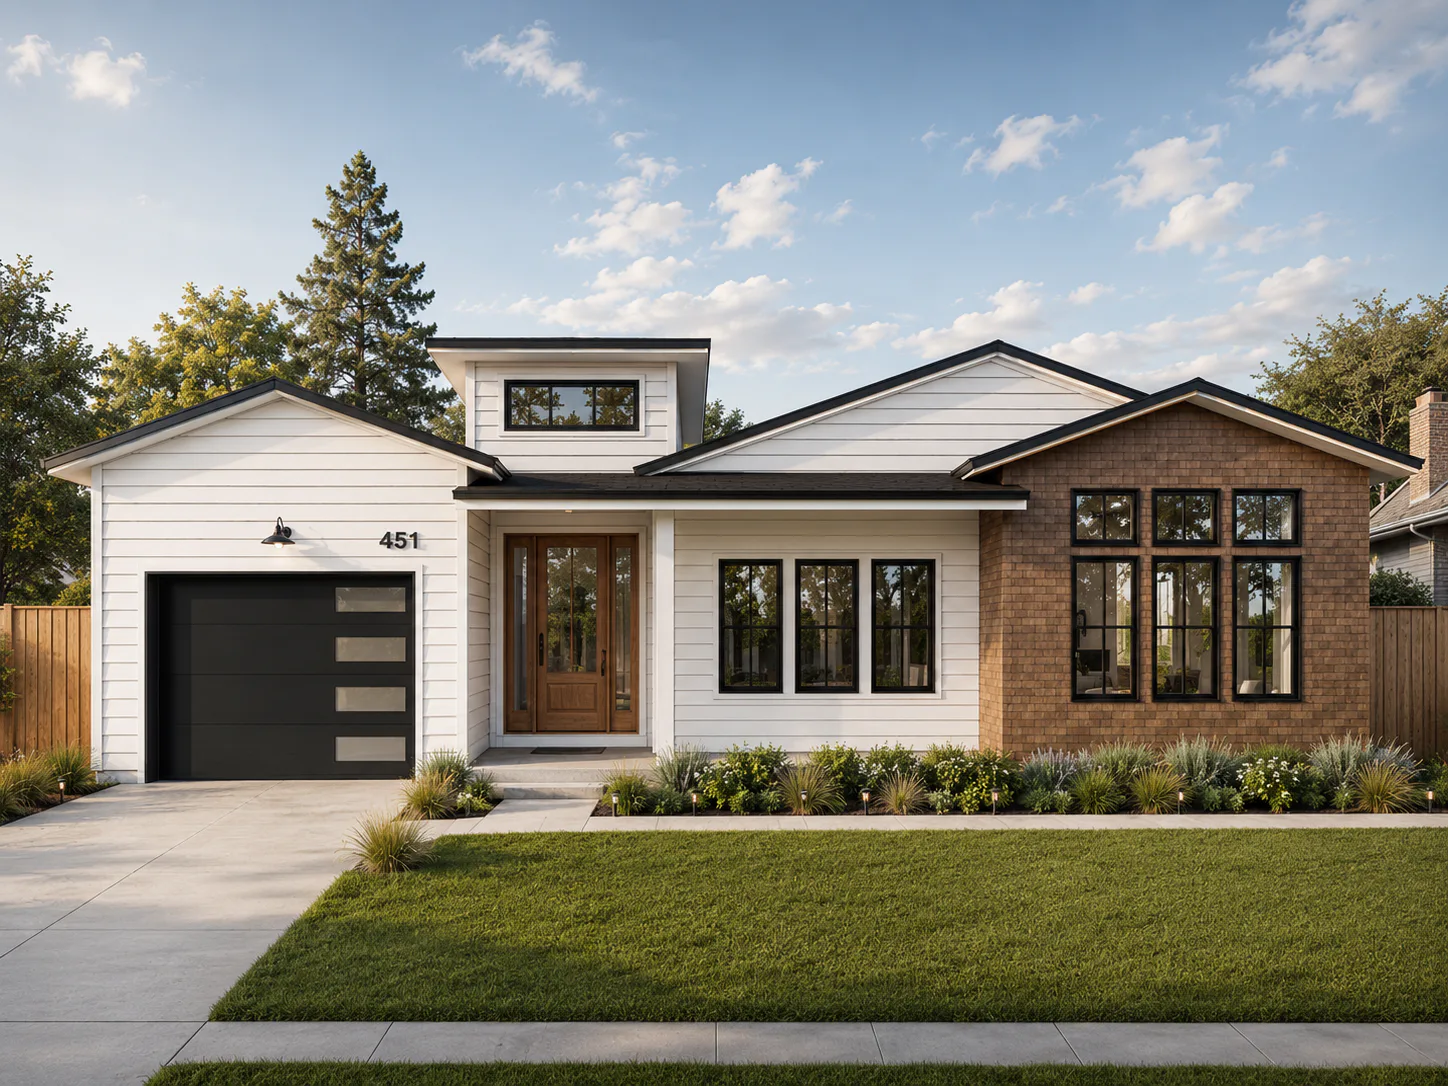 Design concepts Gabled single-story home concept
 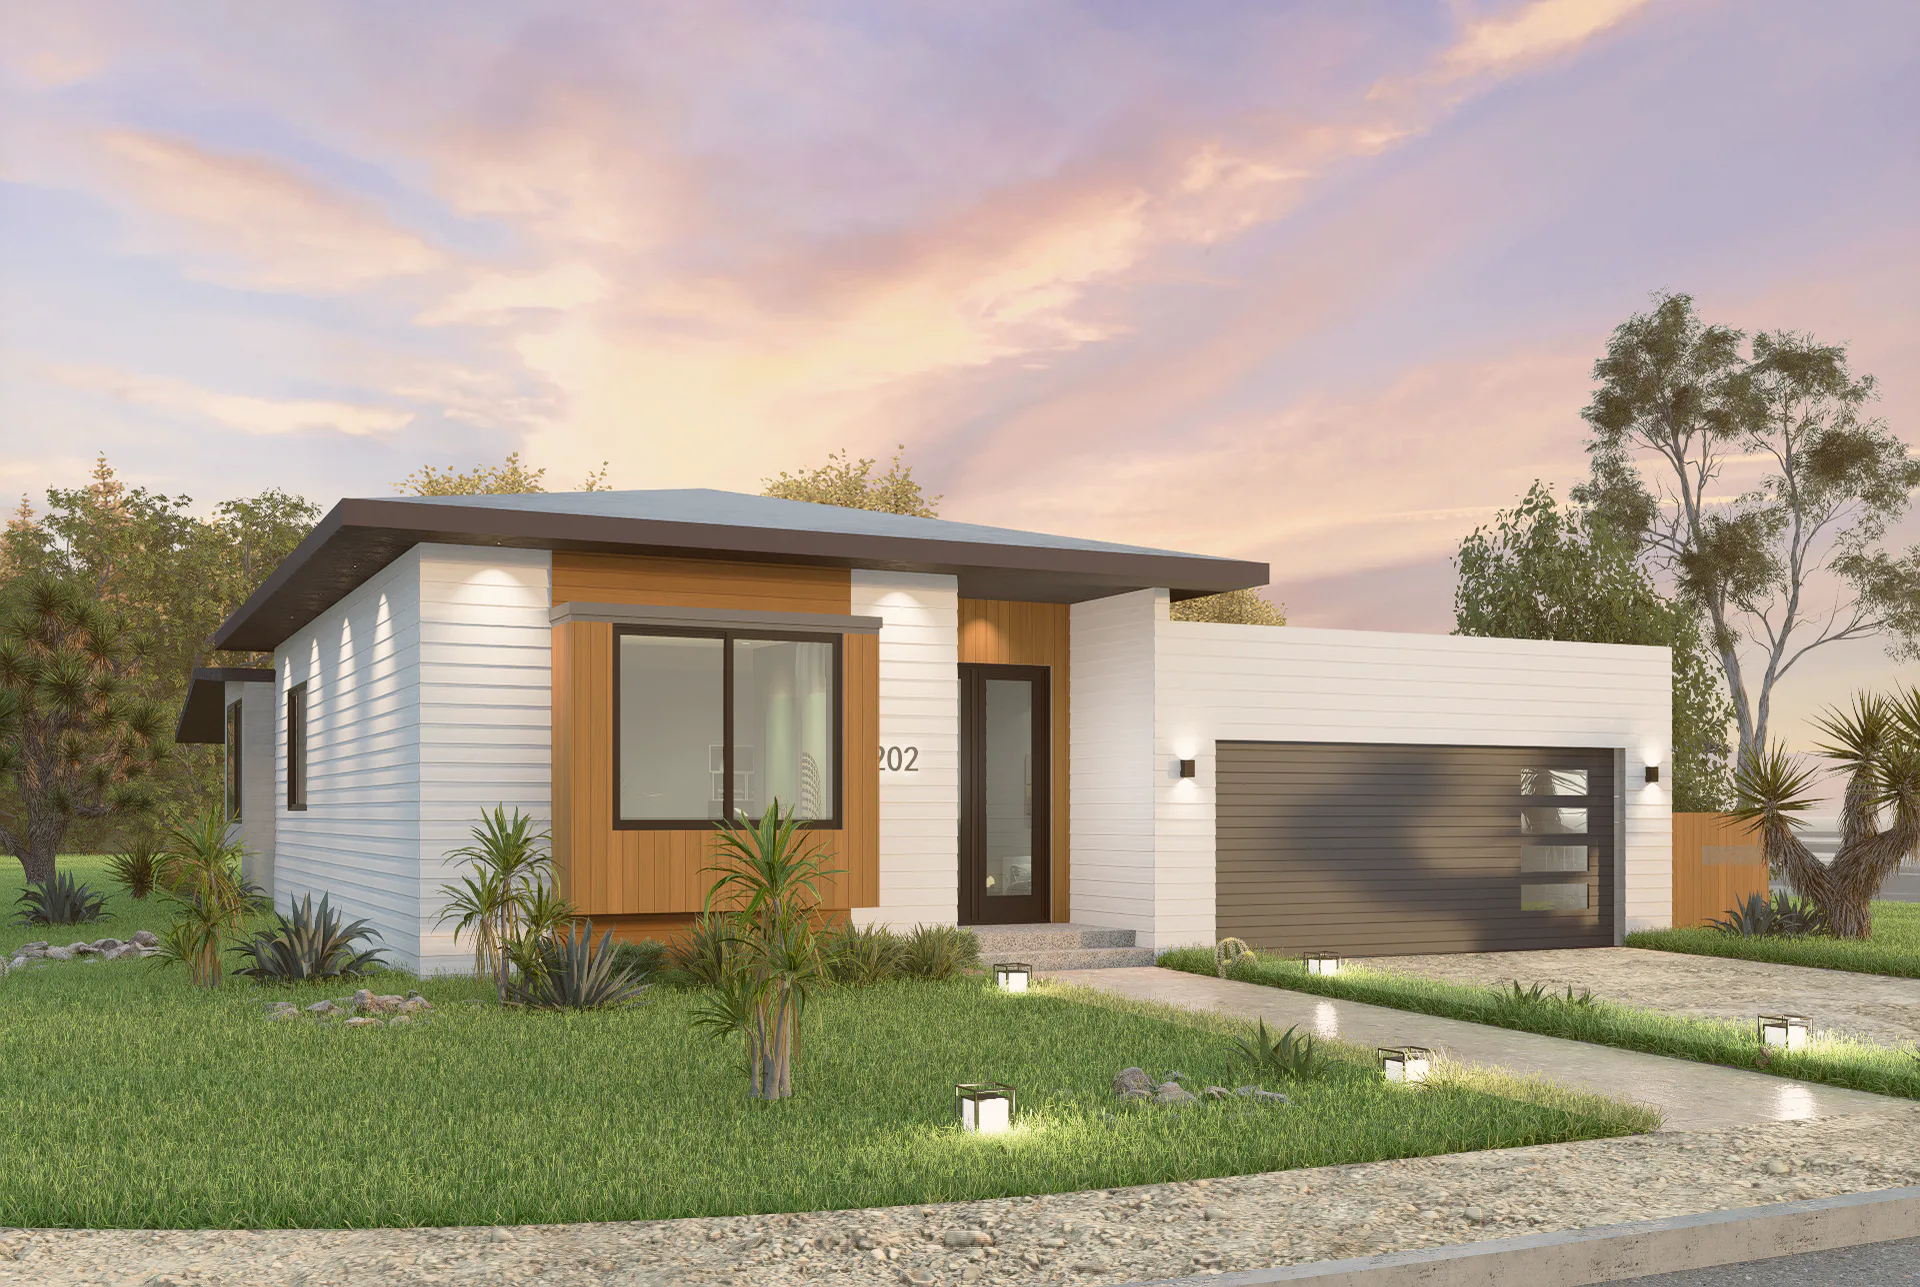 Design concepts Single-story home angled view
 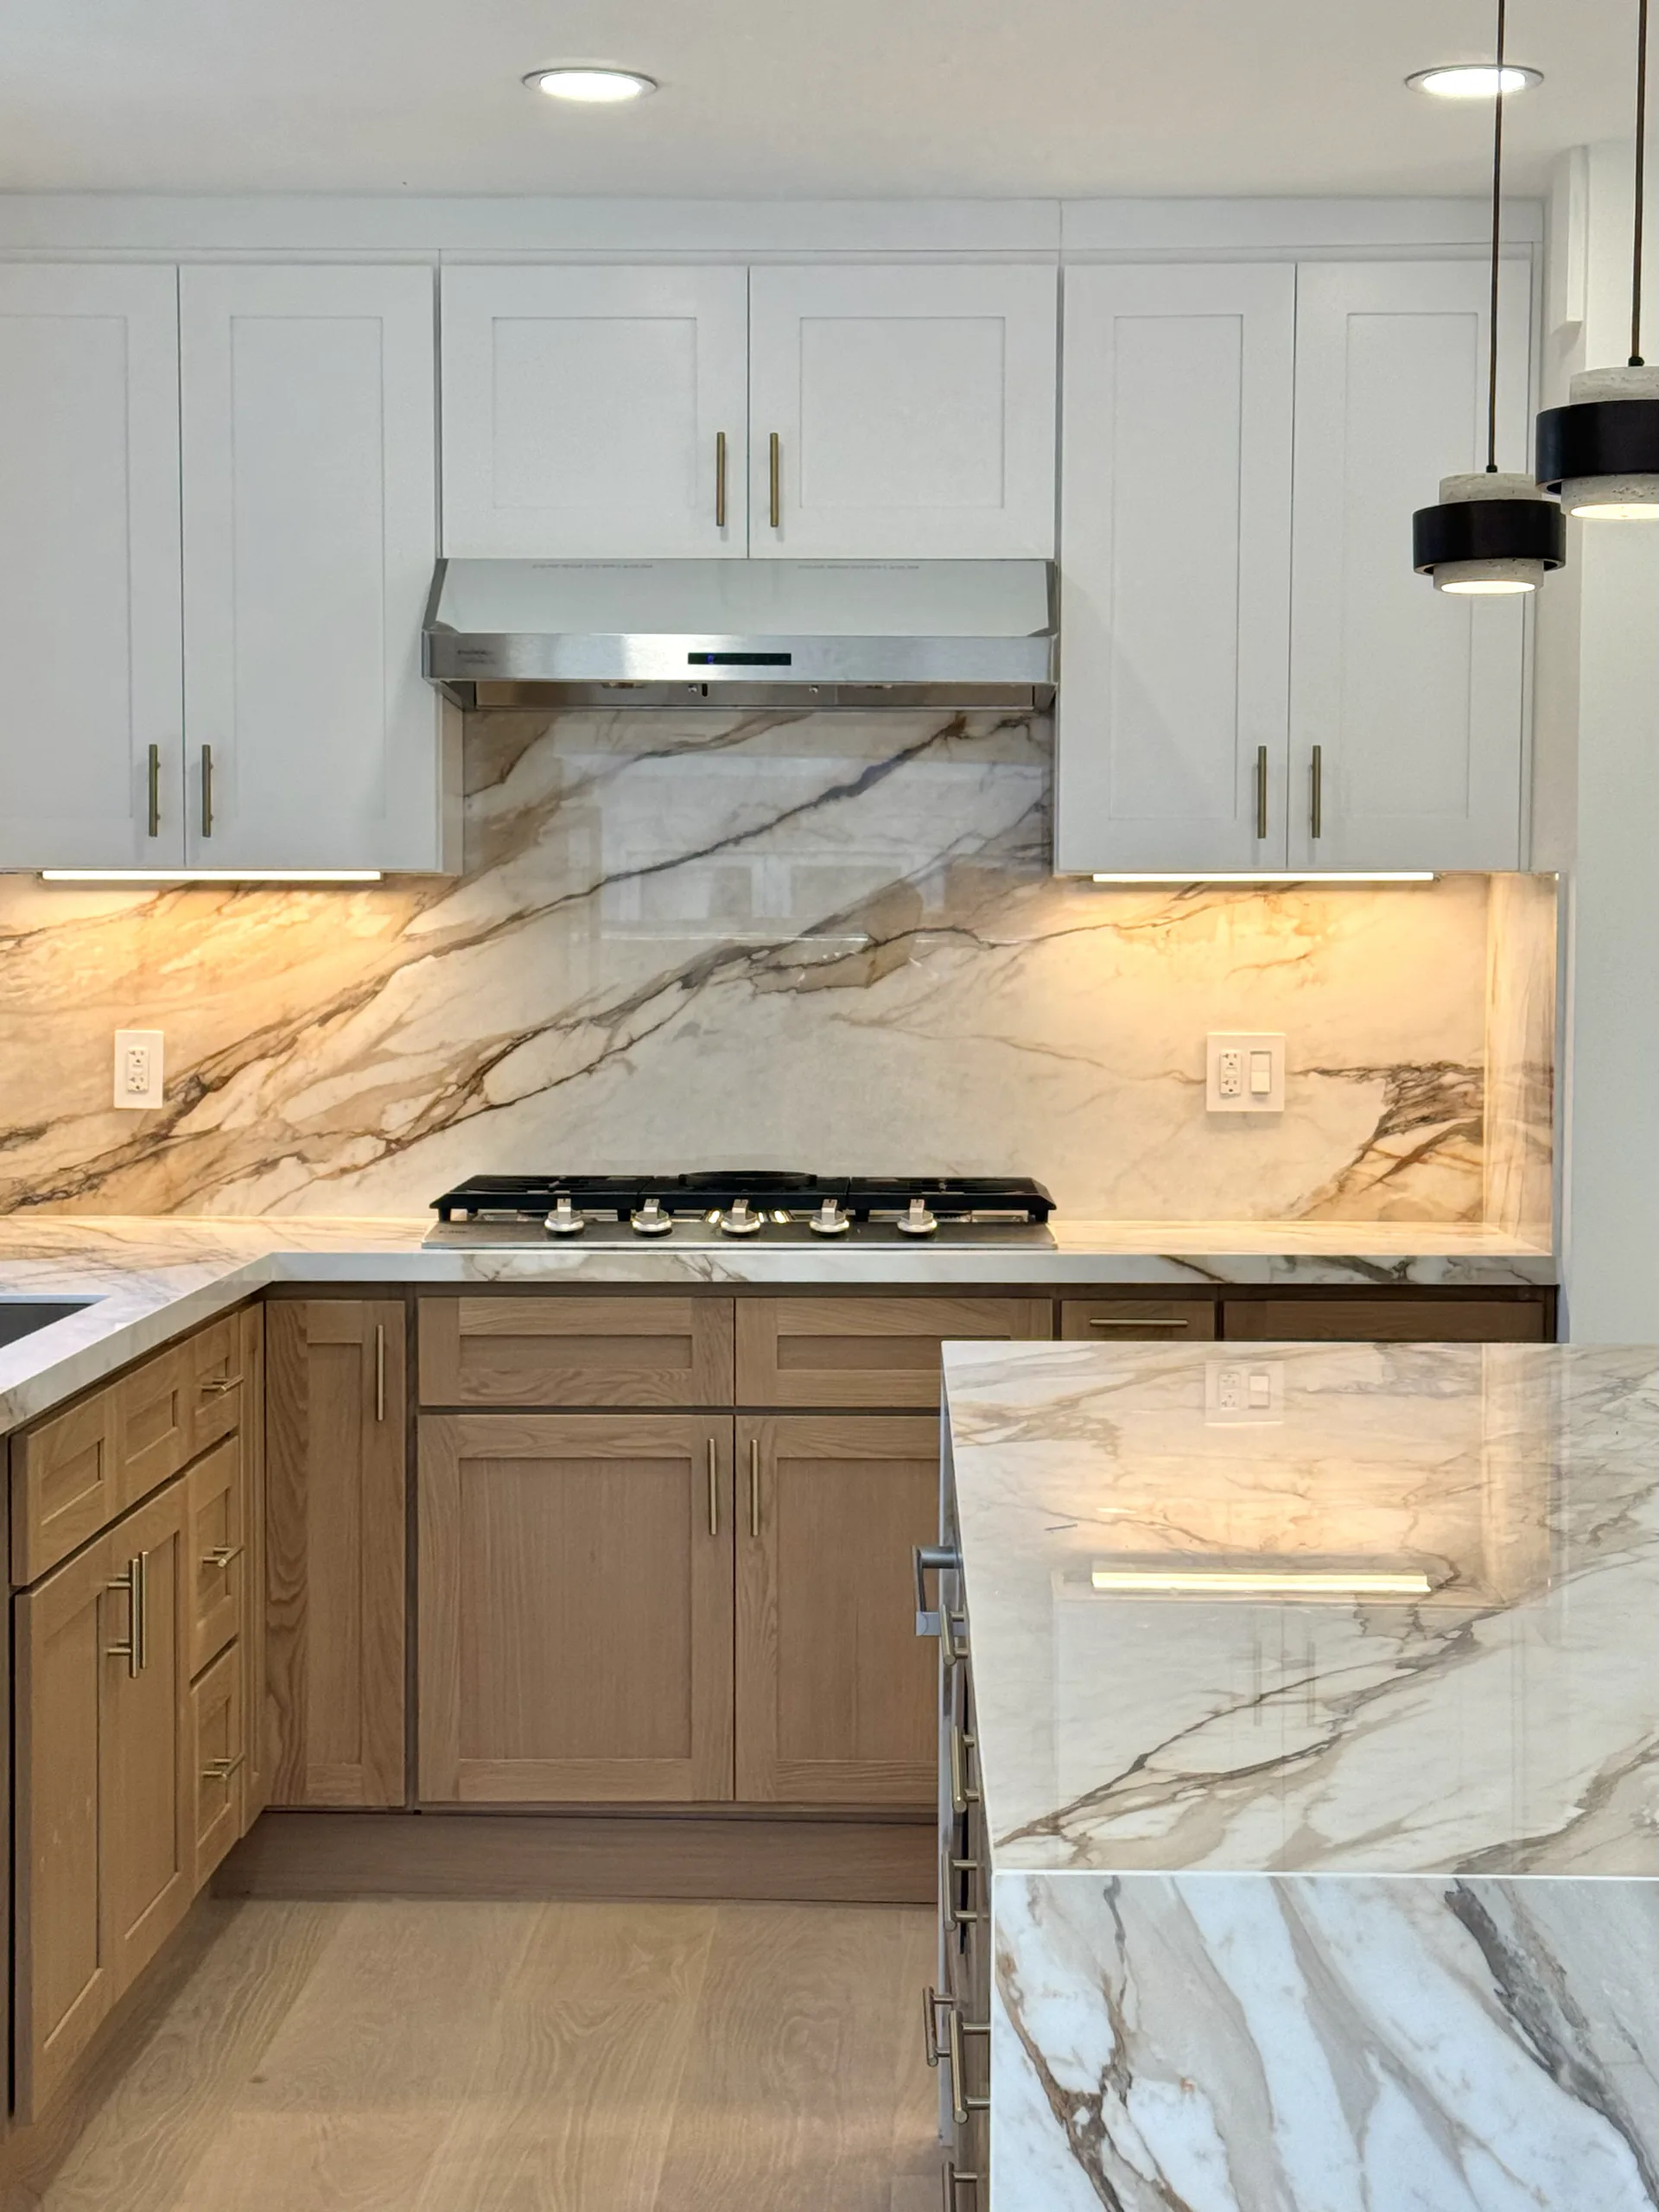 Cabinets Two-tone kitchen cabinetry
 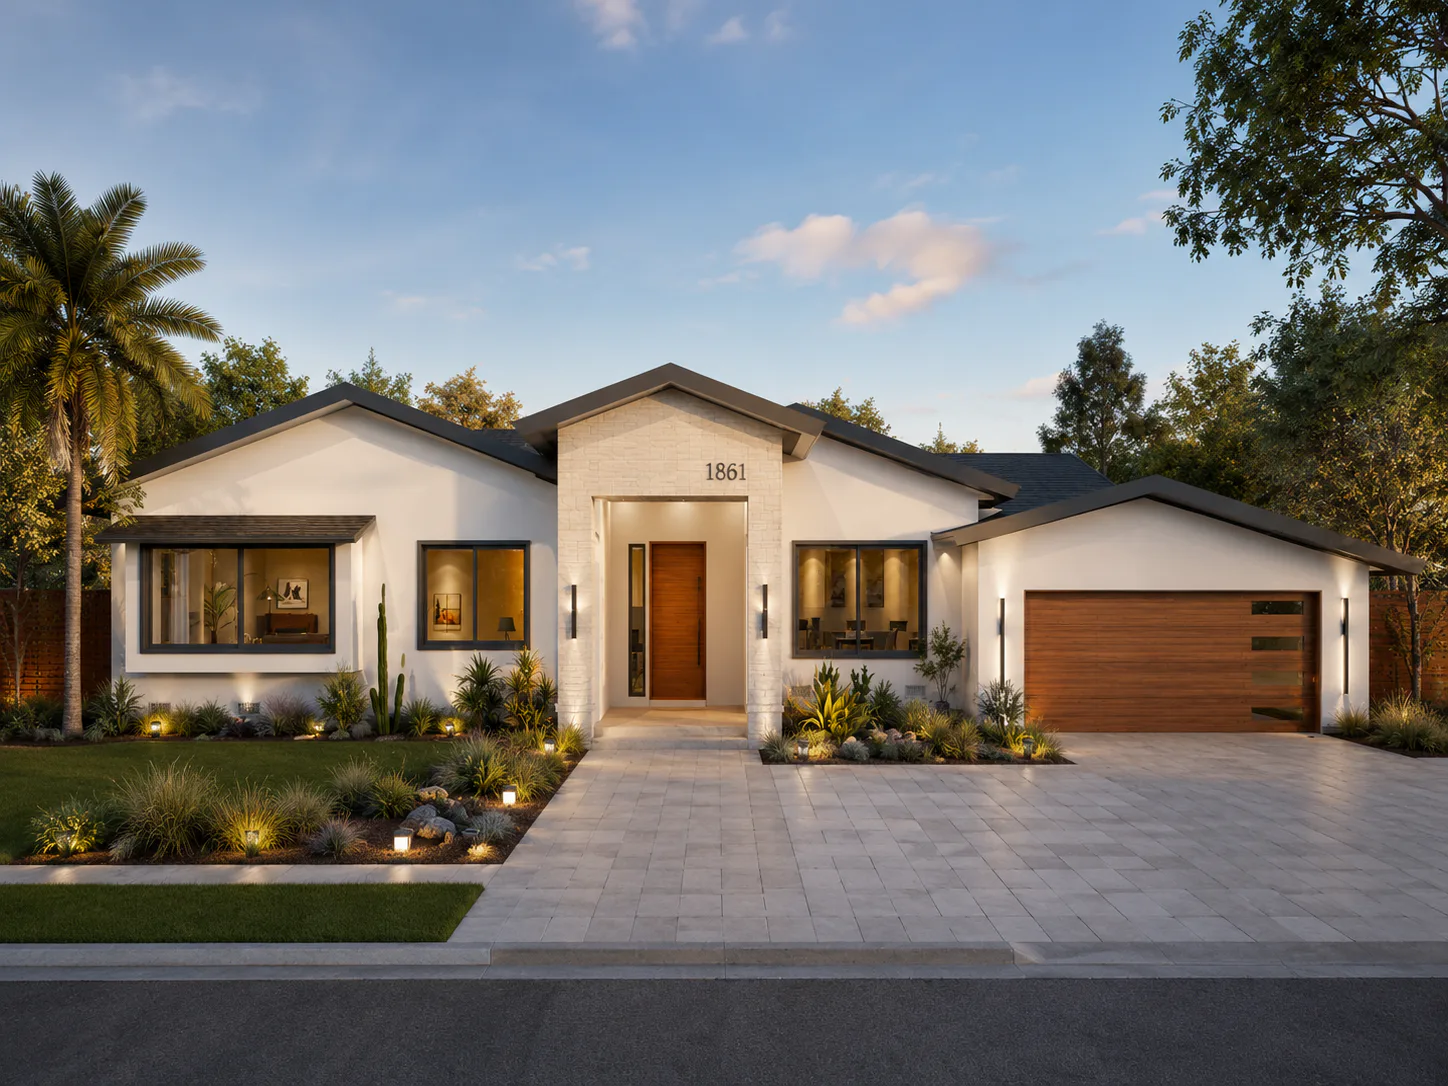 Design concepts Contemporary ranch exterior concept
 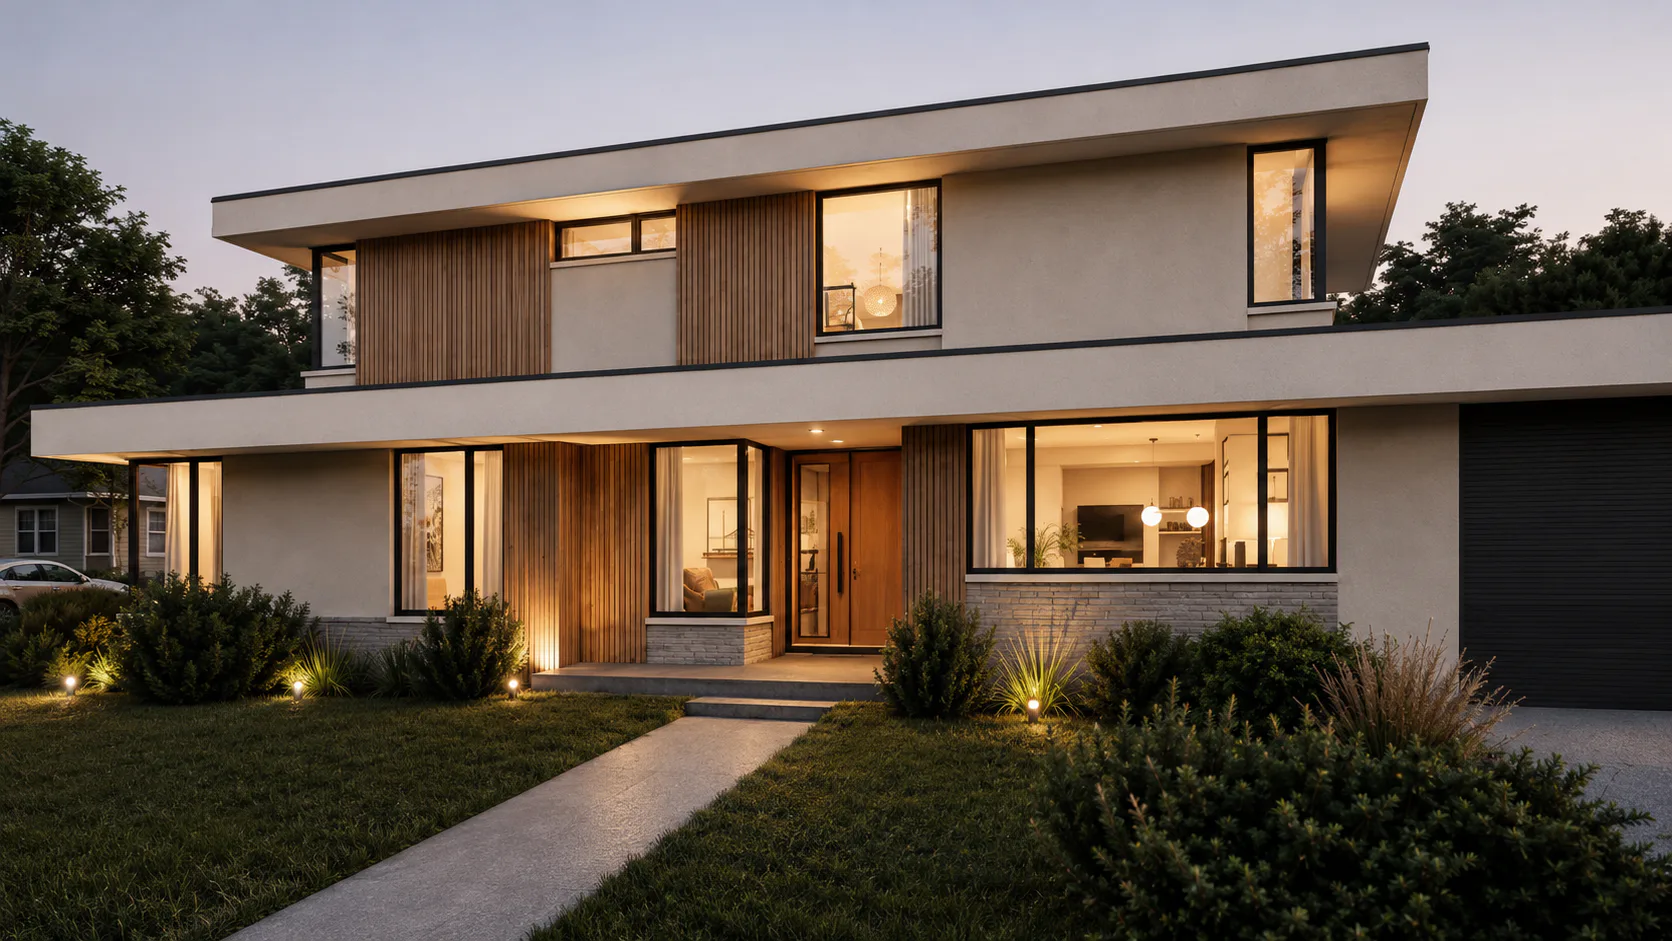 Design concepts Contemporary home garden view
 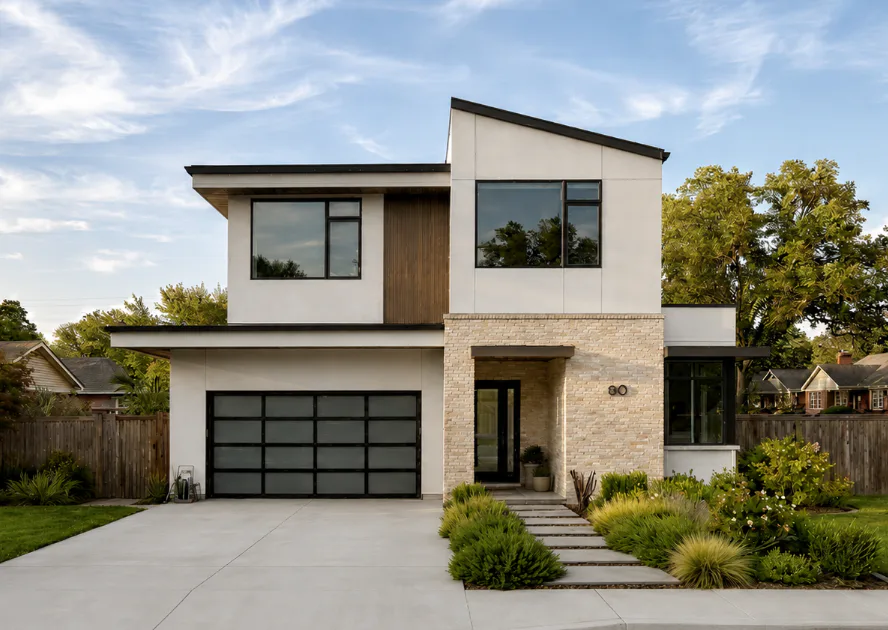 Design concepts Modern two-story facade
 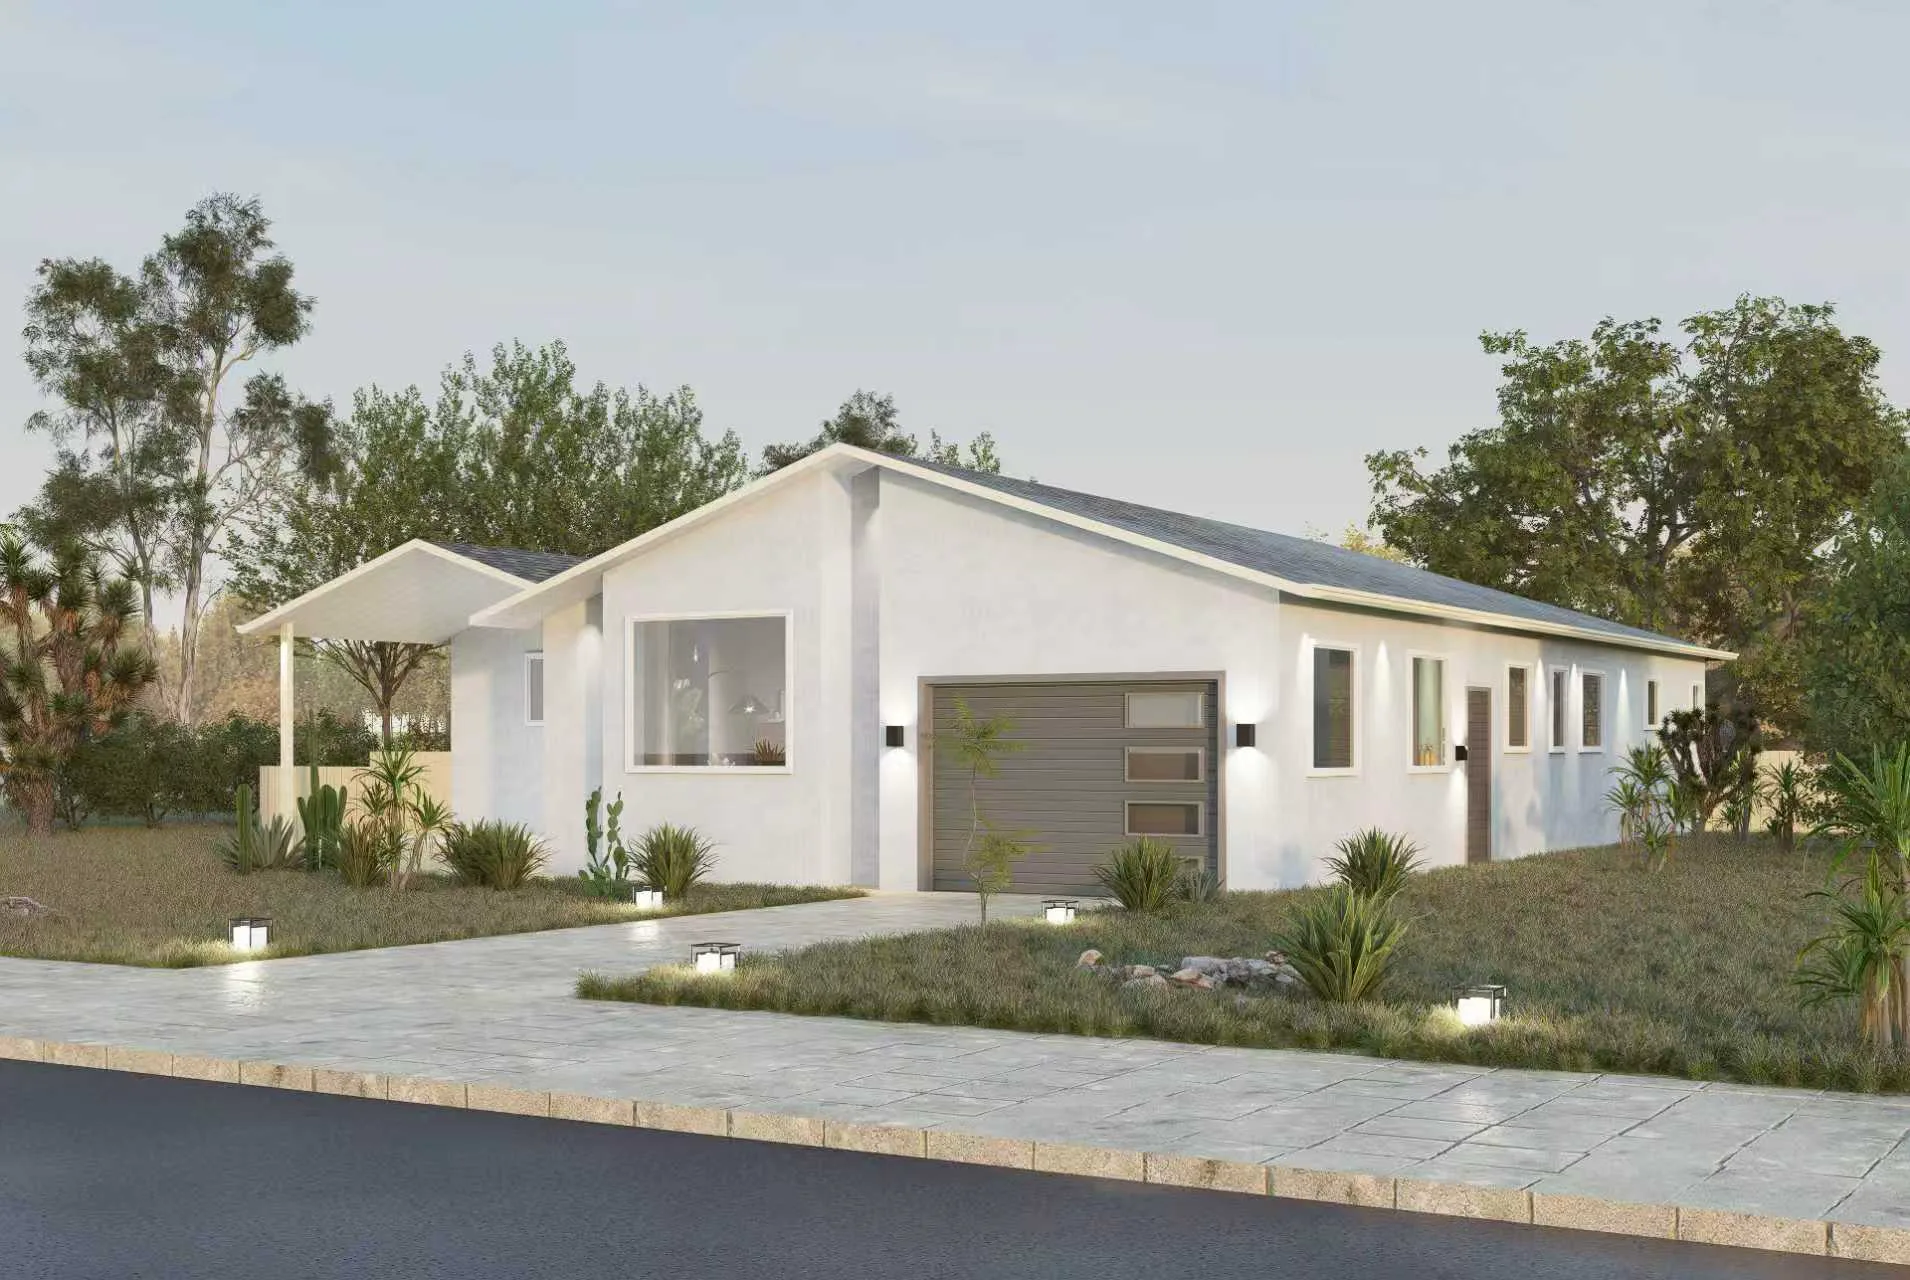 Design concepts White ranch home concept
 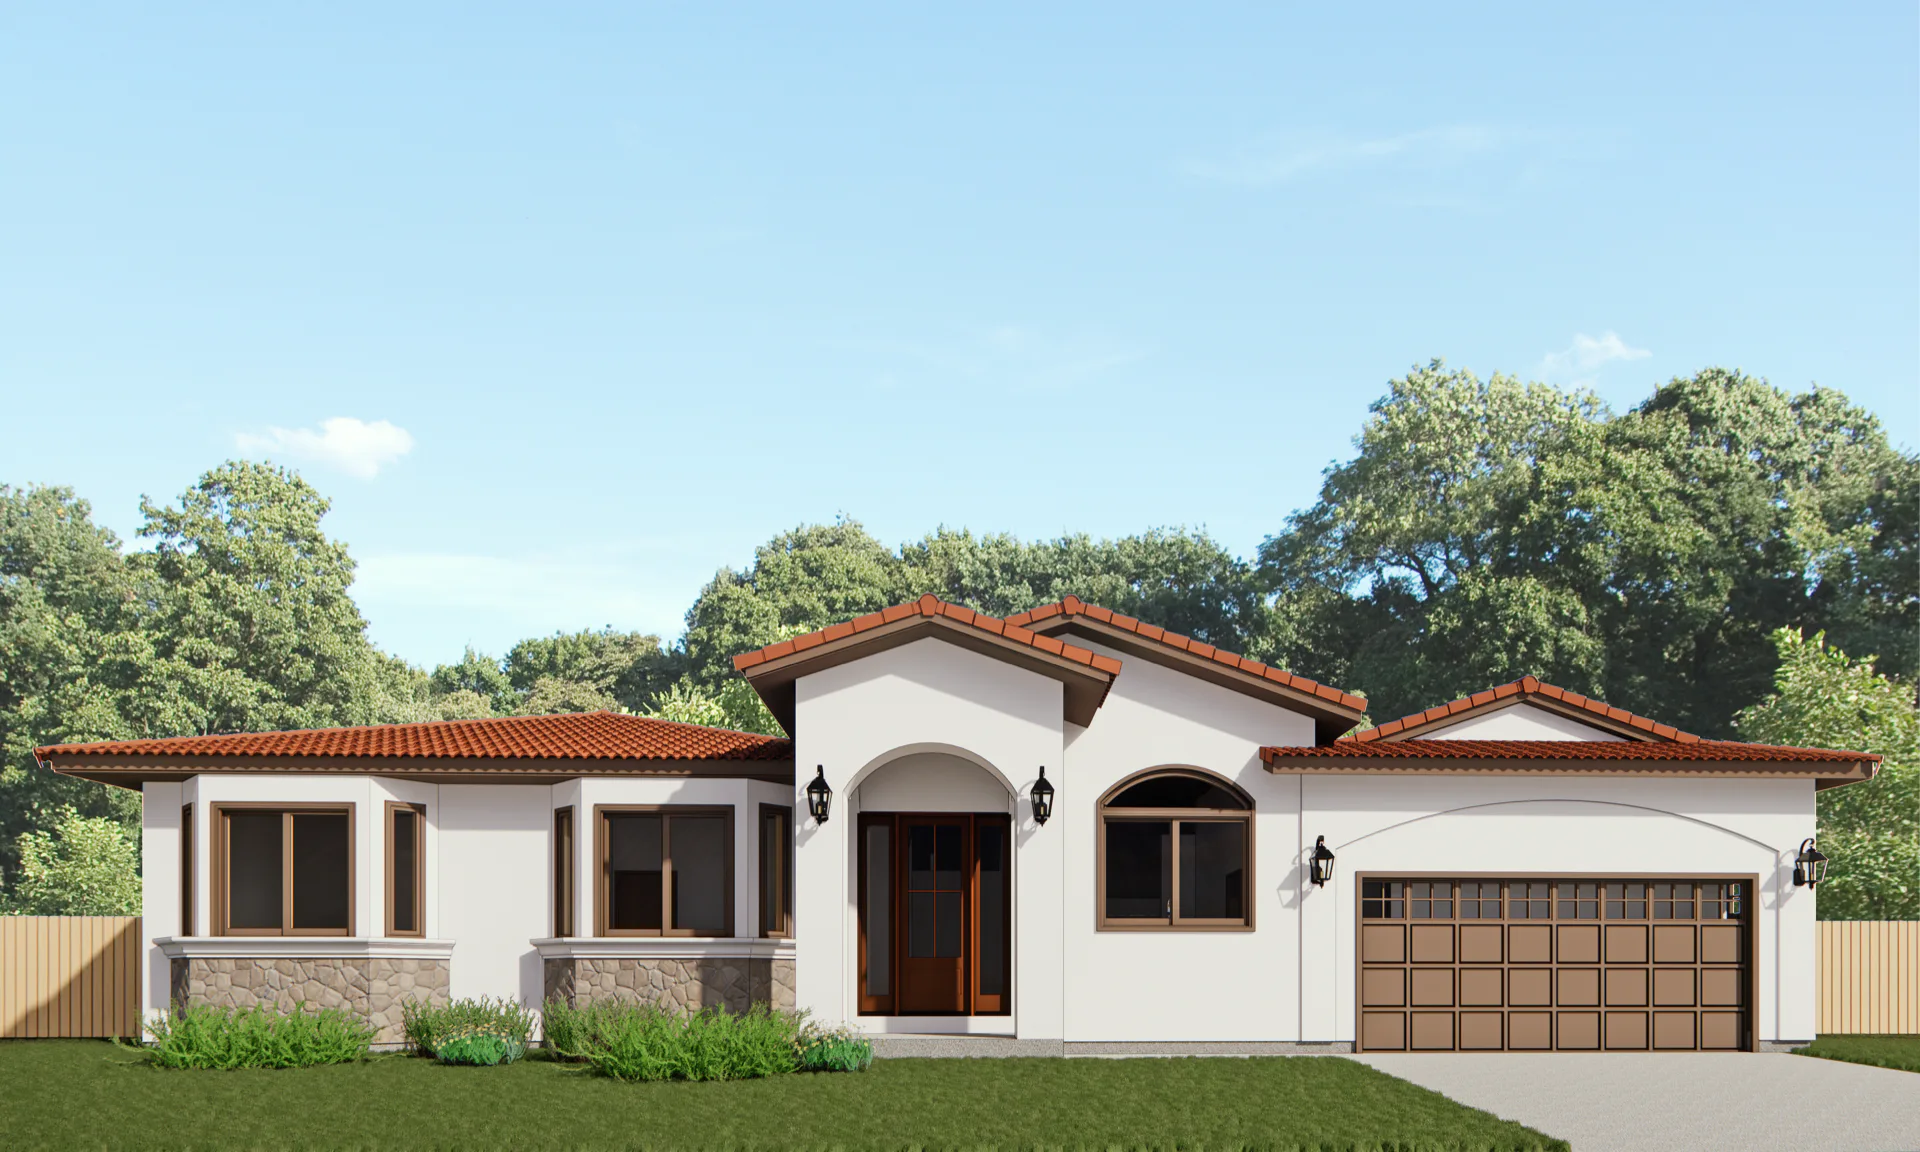 Design concepts Spanish-style ranch concept
 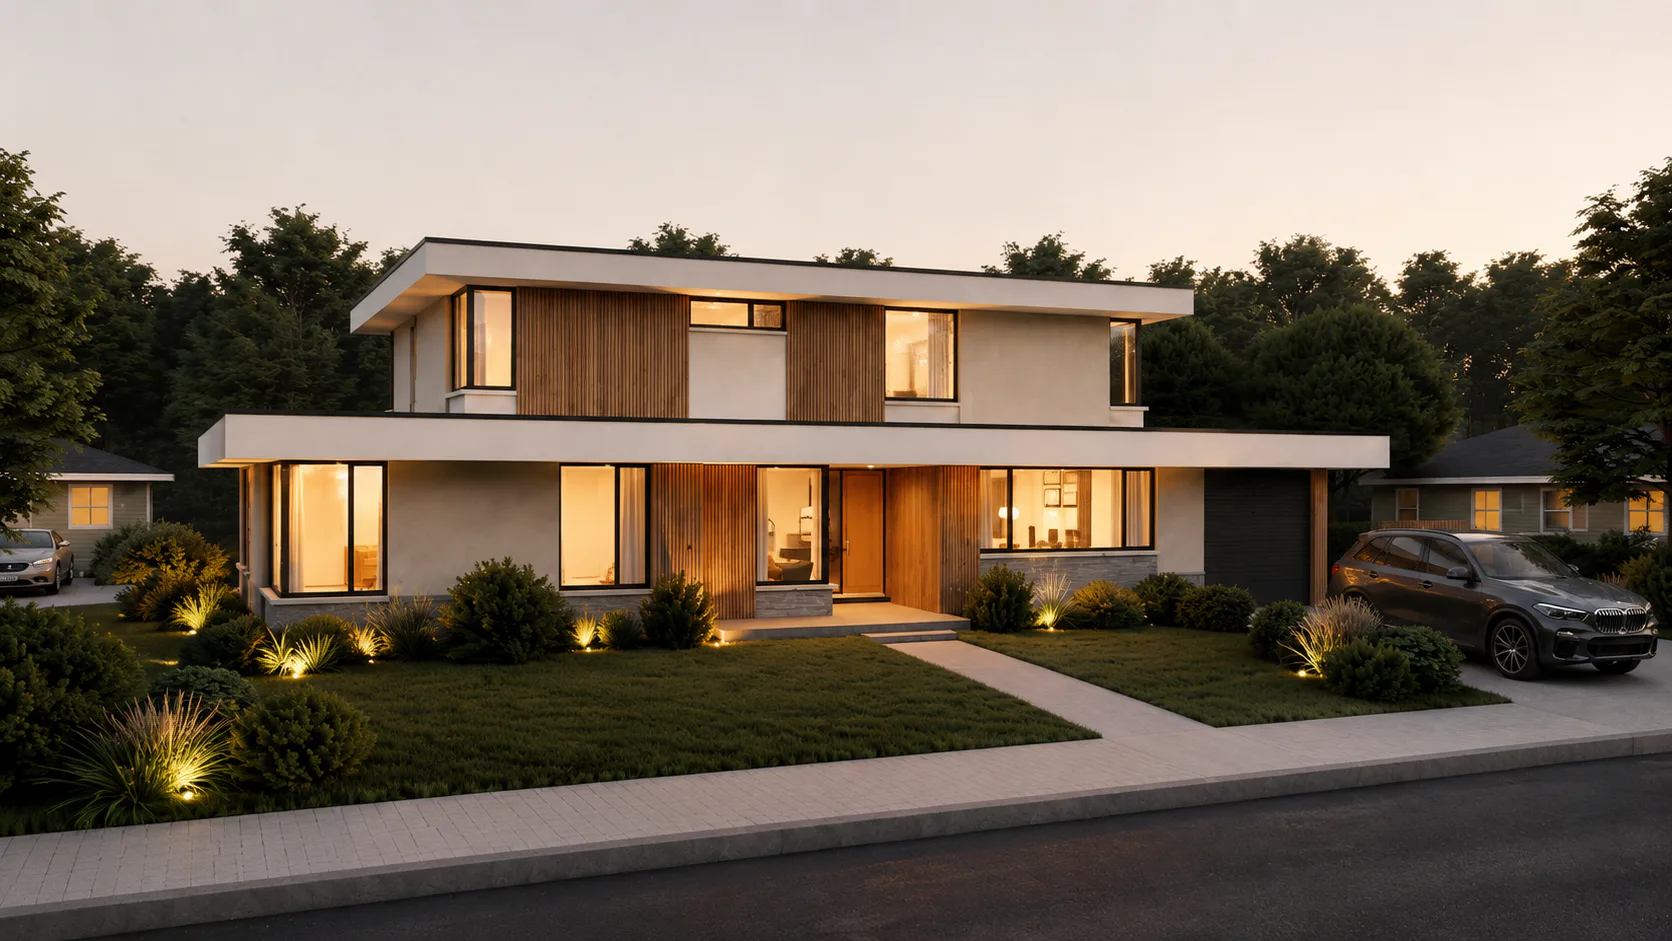 Design concepts Contemporary home entry view
 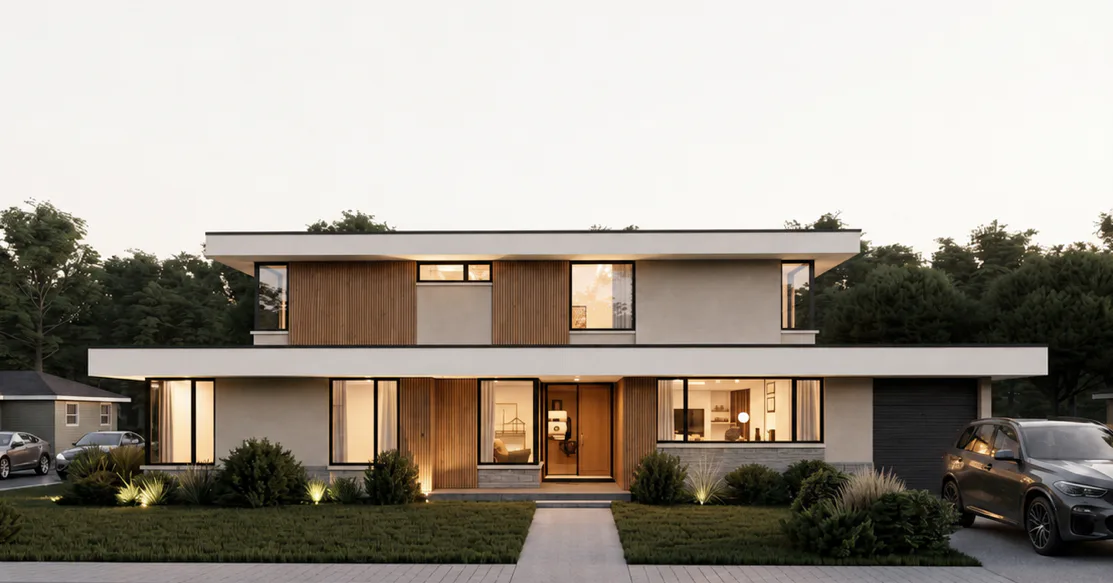 Design concepts Contemporary two-story front elevation
 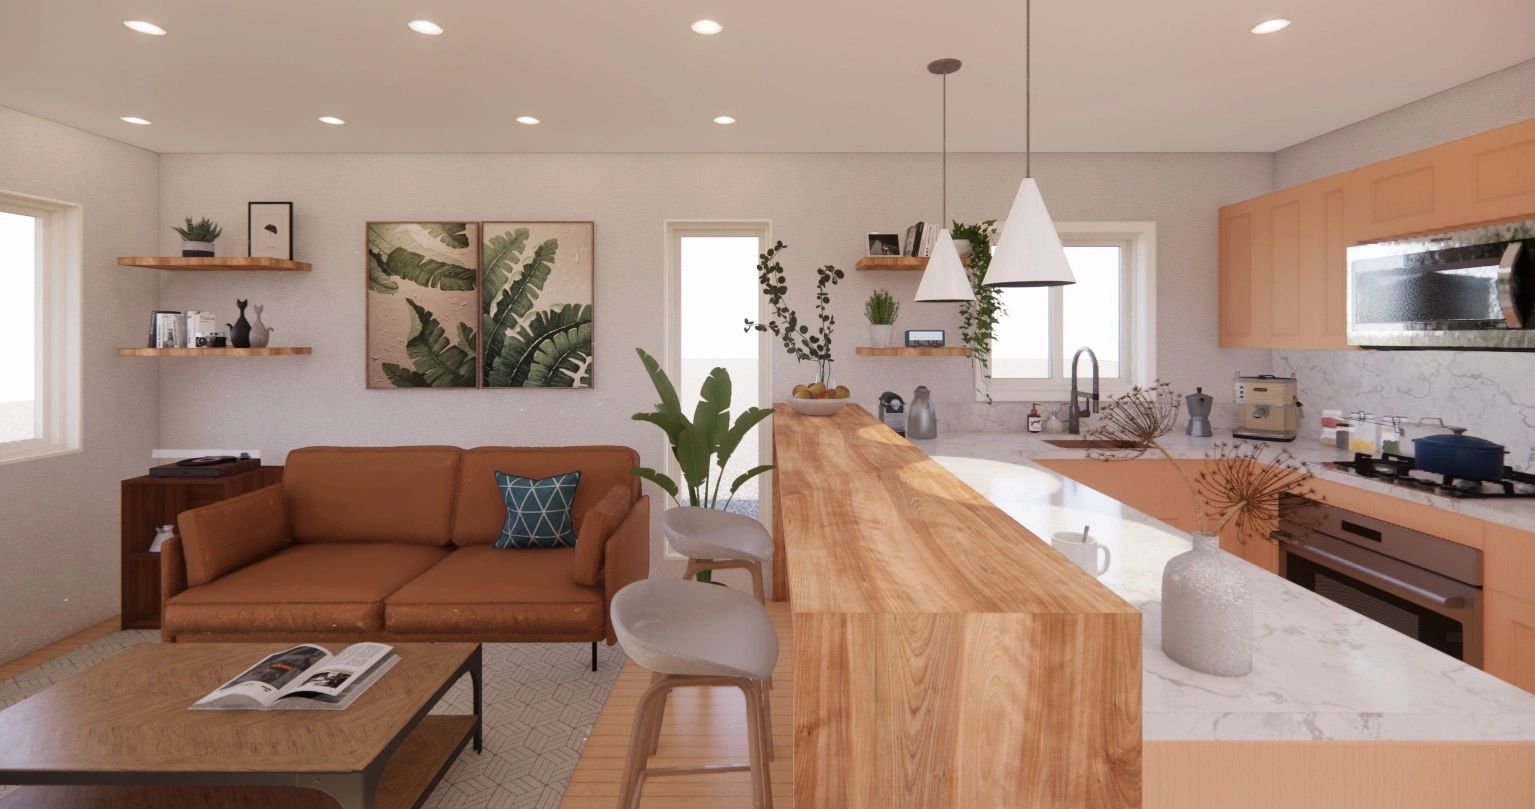 Design Interior design rendering
 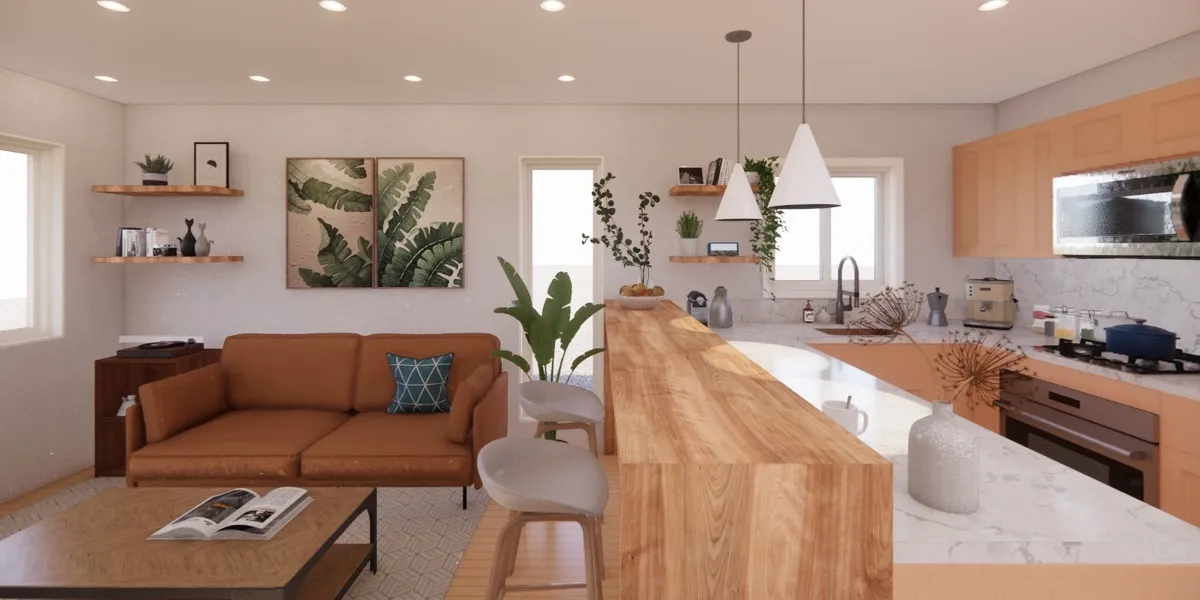 ADU ADU 1 interior
 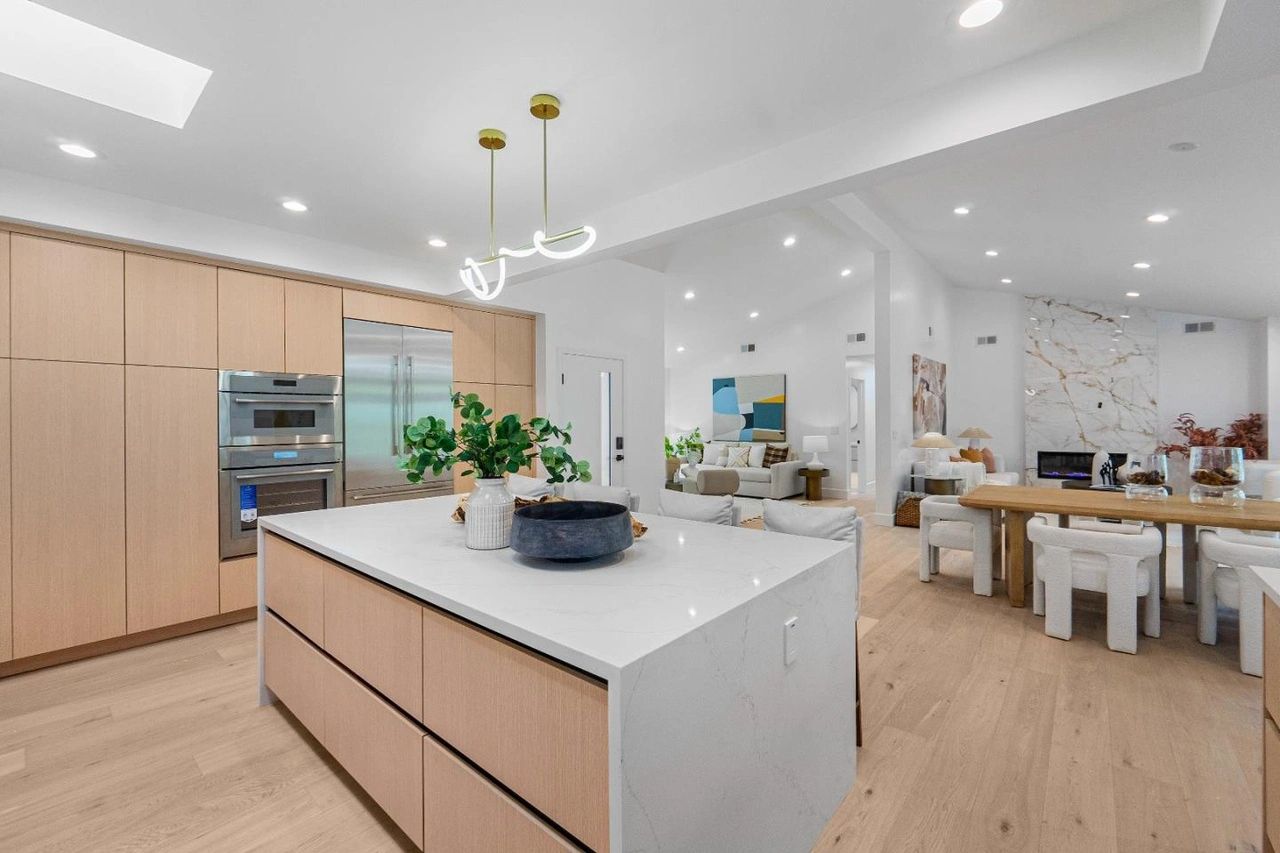 Cabinets Custom cabinet kitchen
 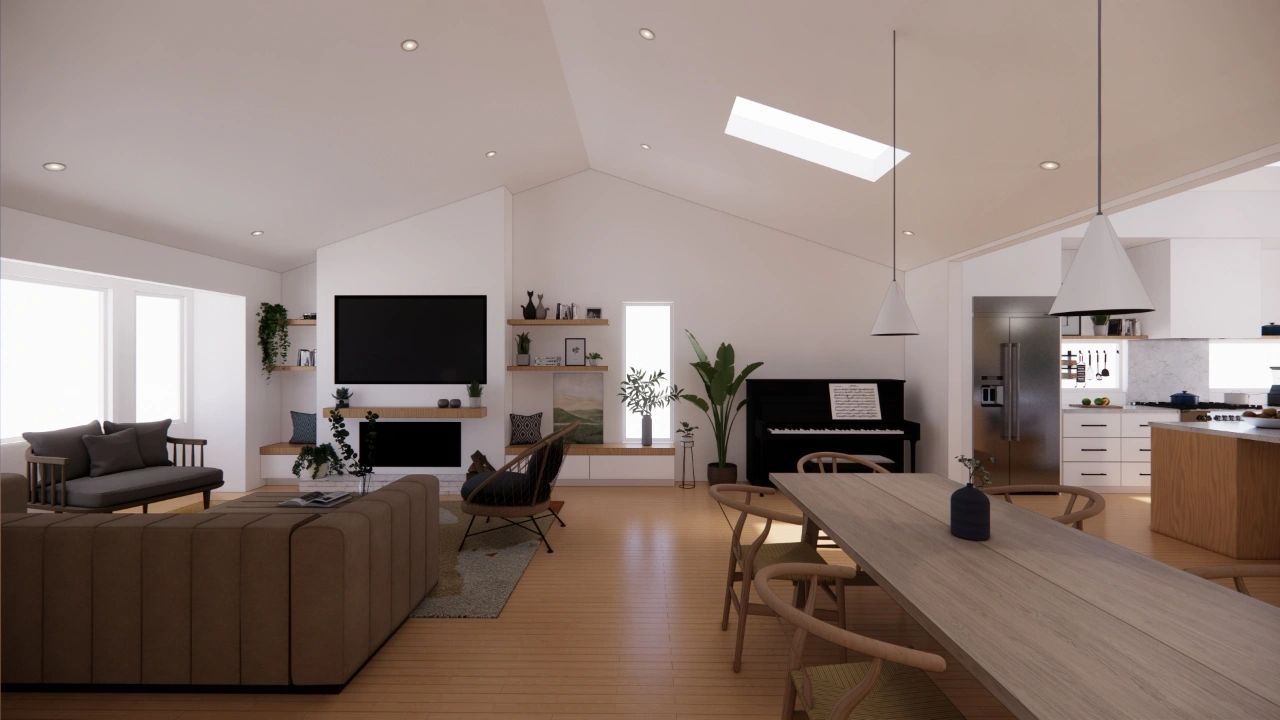 Design Kitchen and living concept
 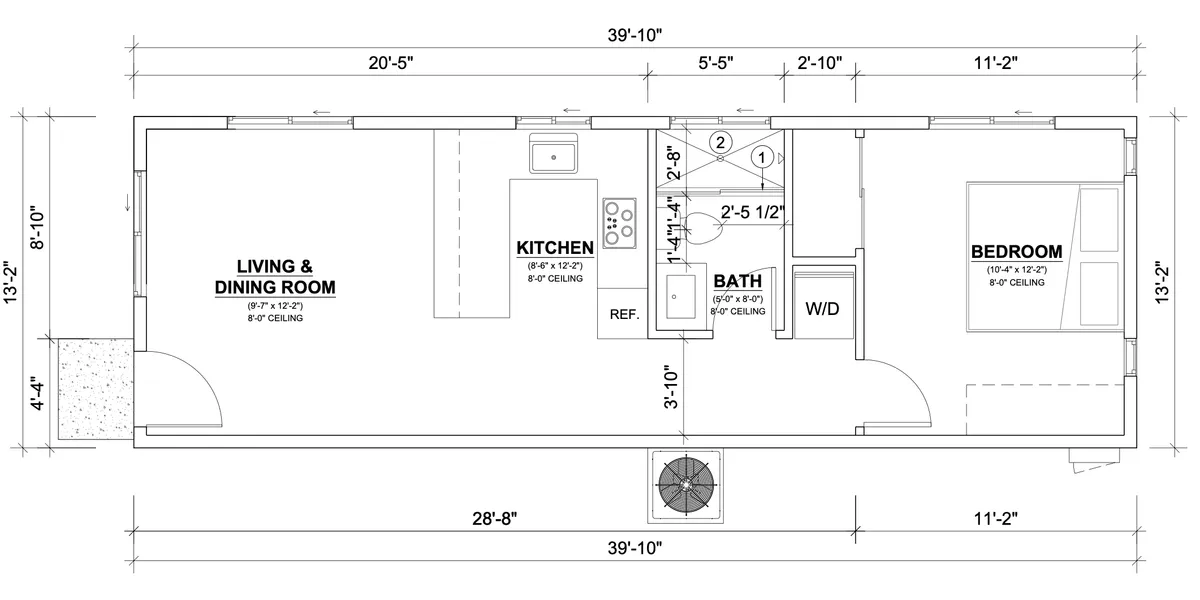 ADU ADU 1 floor plan
 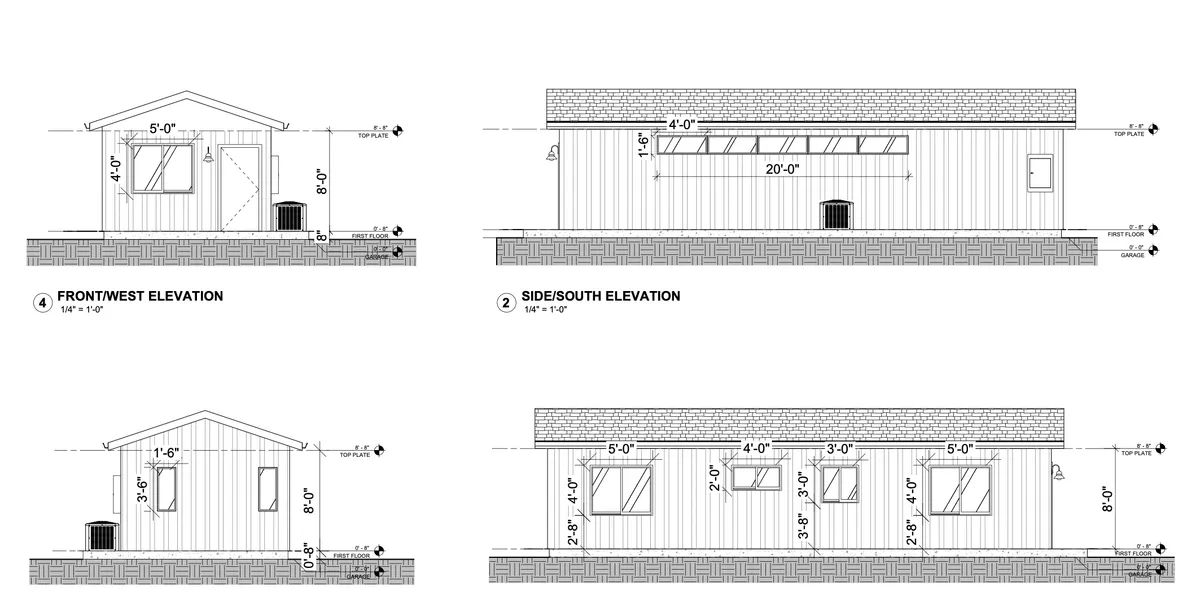 ADU ADU 1 elevations
 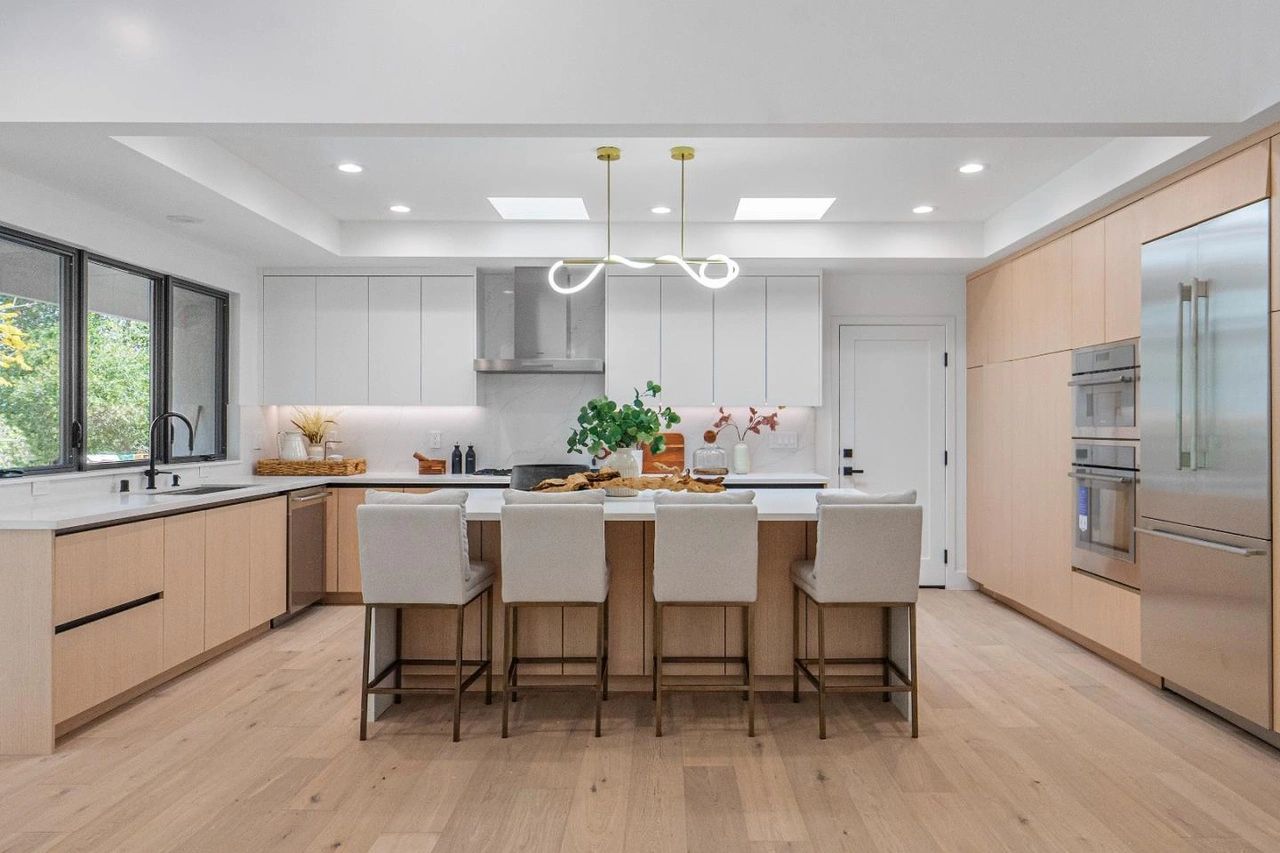 Cabinets Frameless cabinet system
 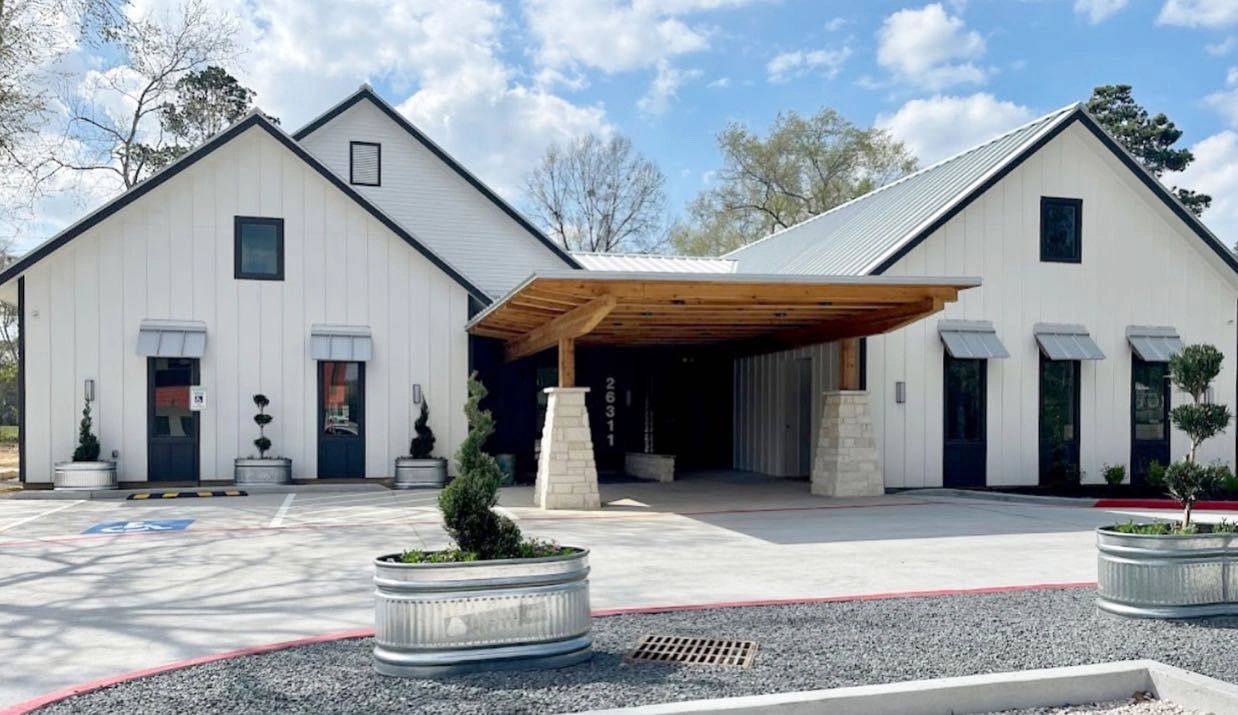 Design Exterior concept
 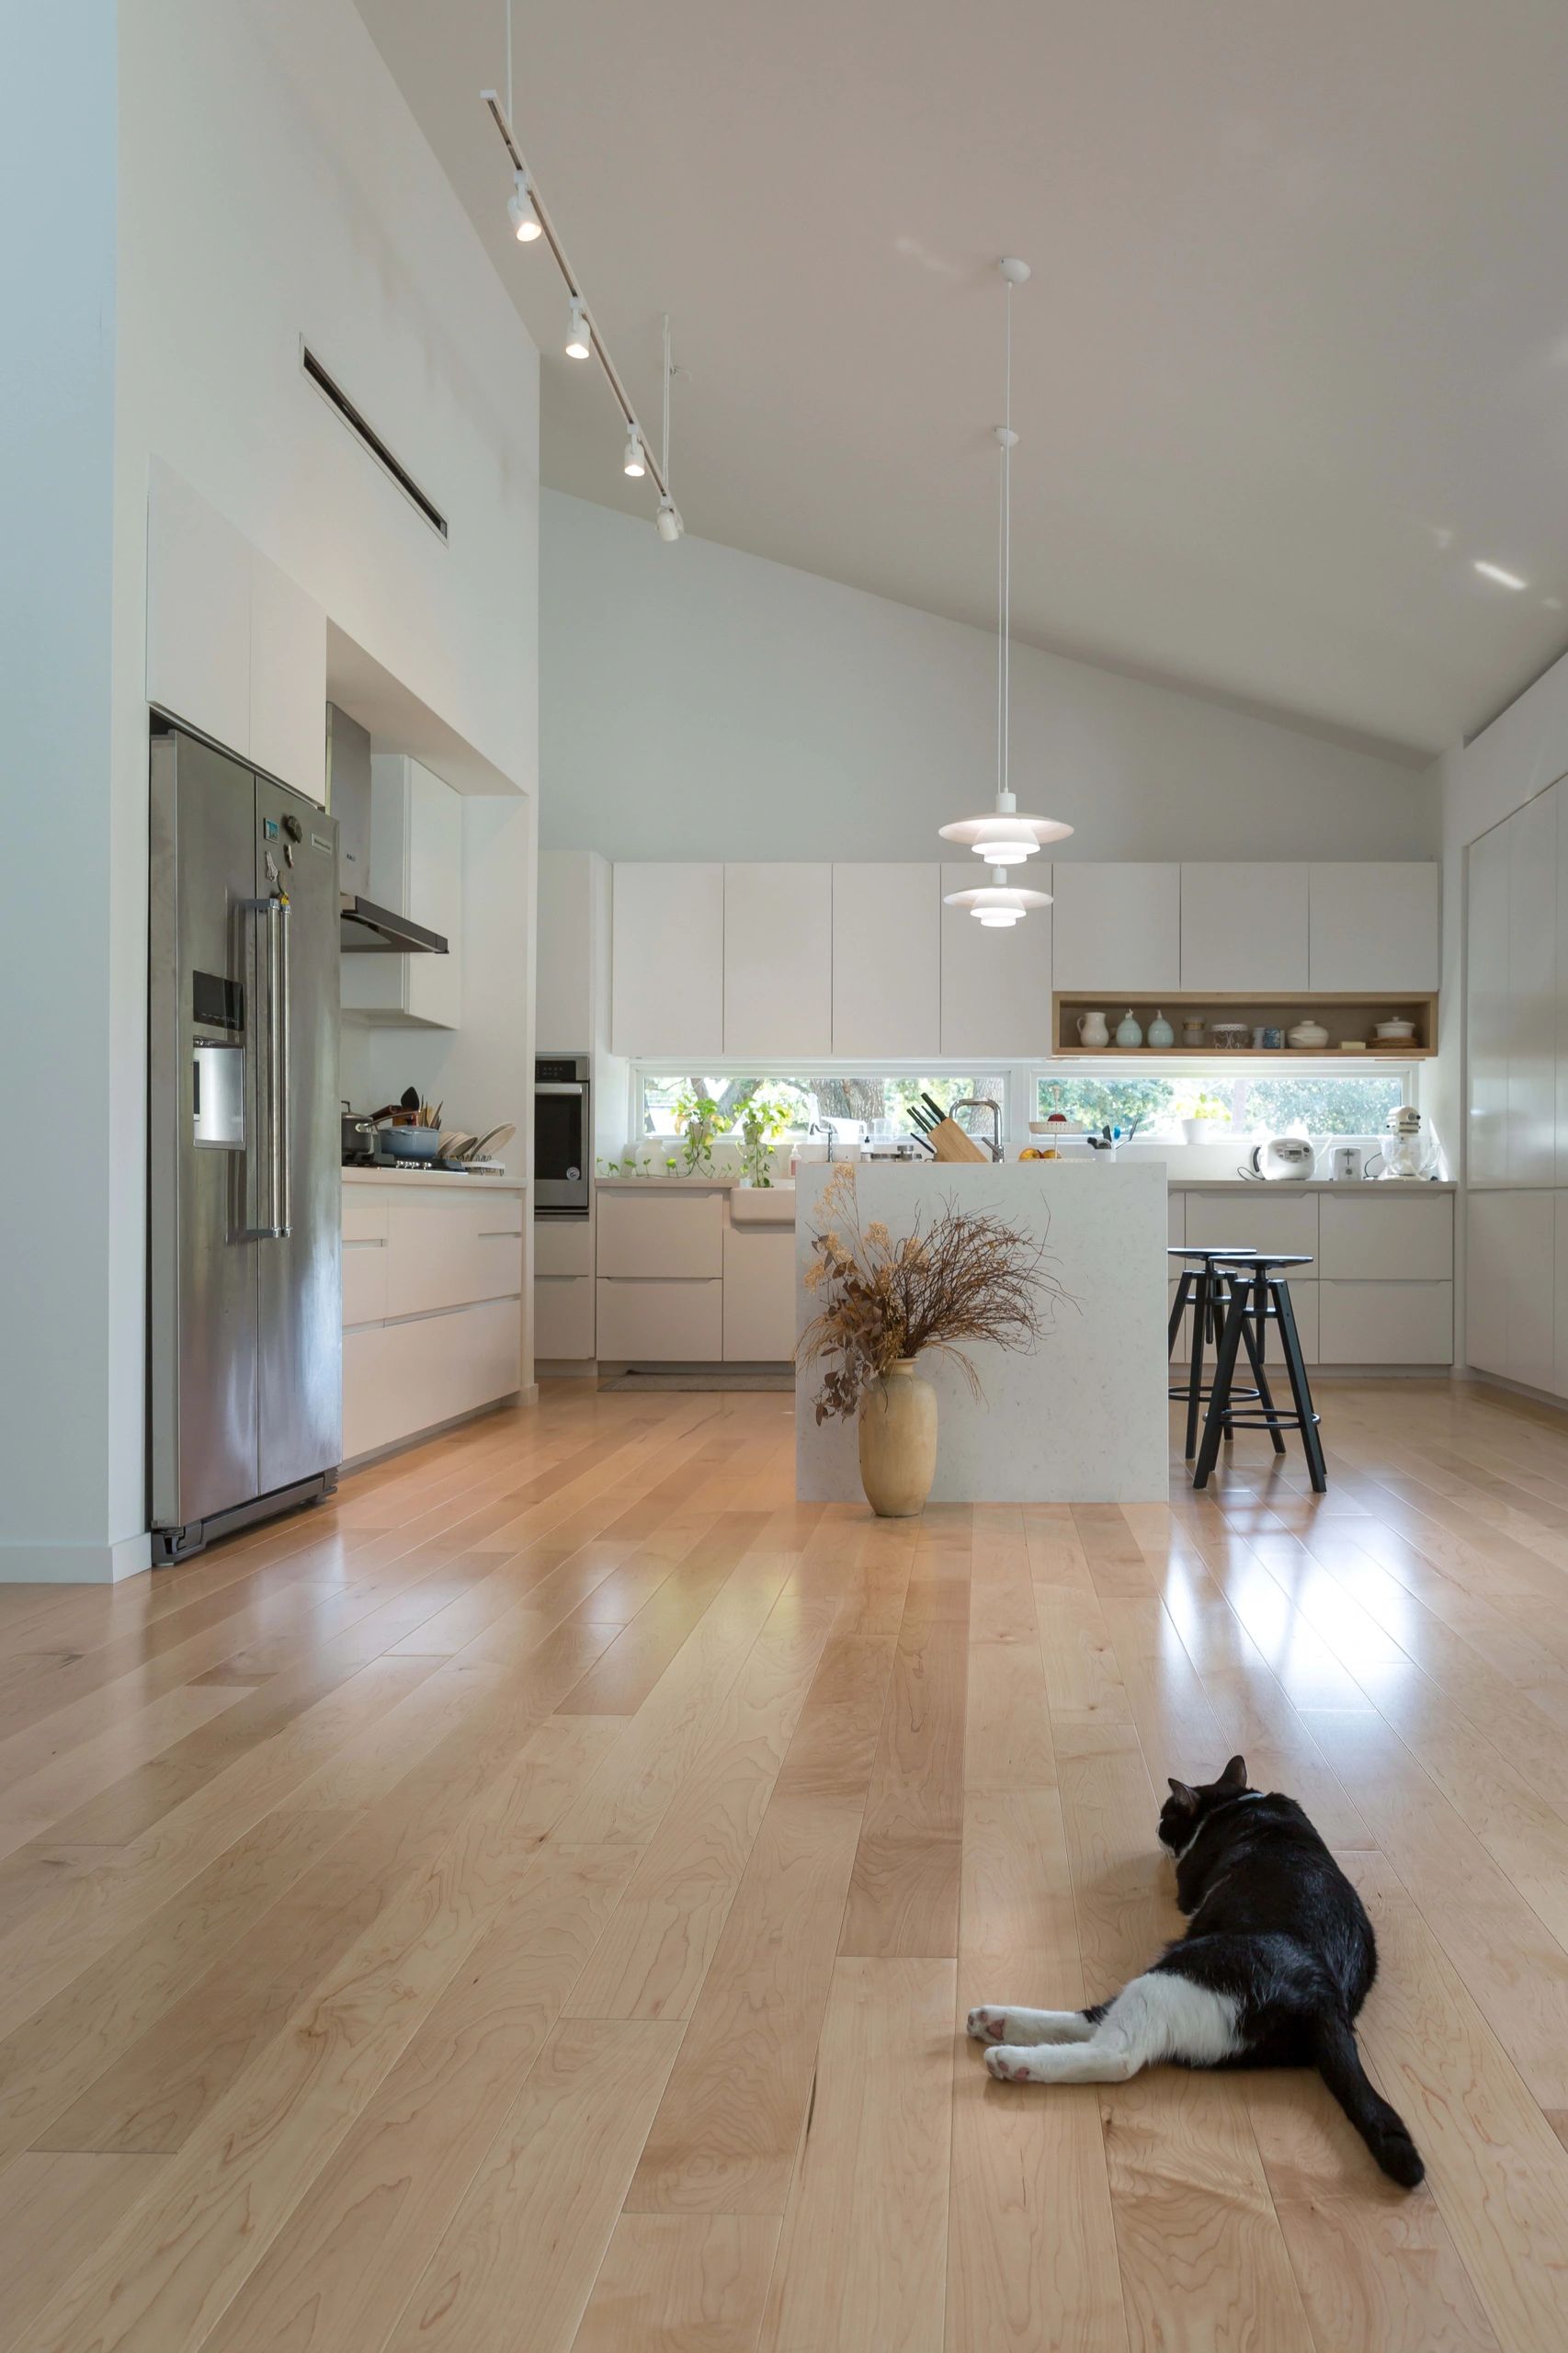 Construction Site work
 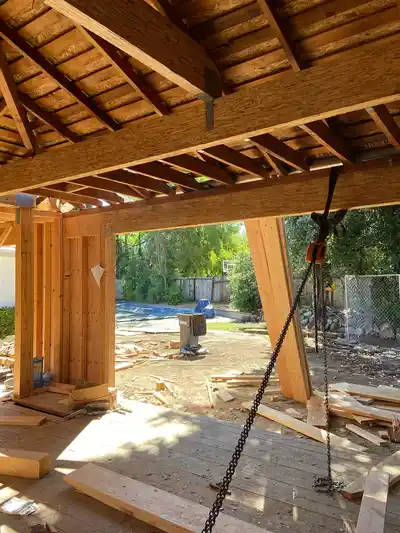 Construction ADU framing
 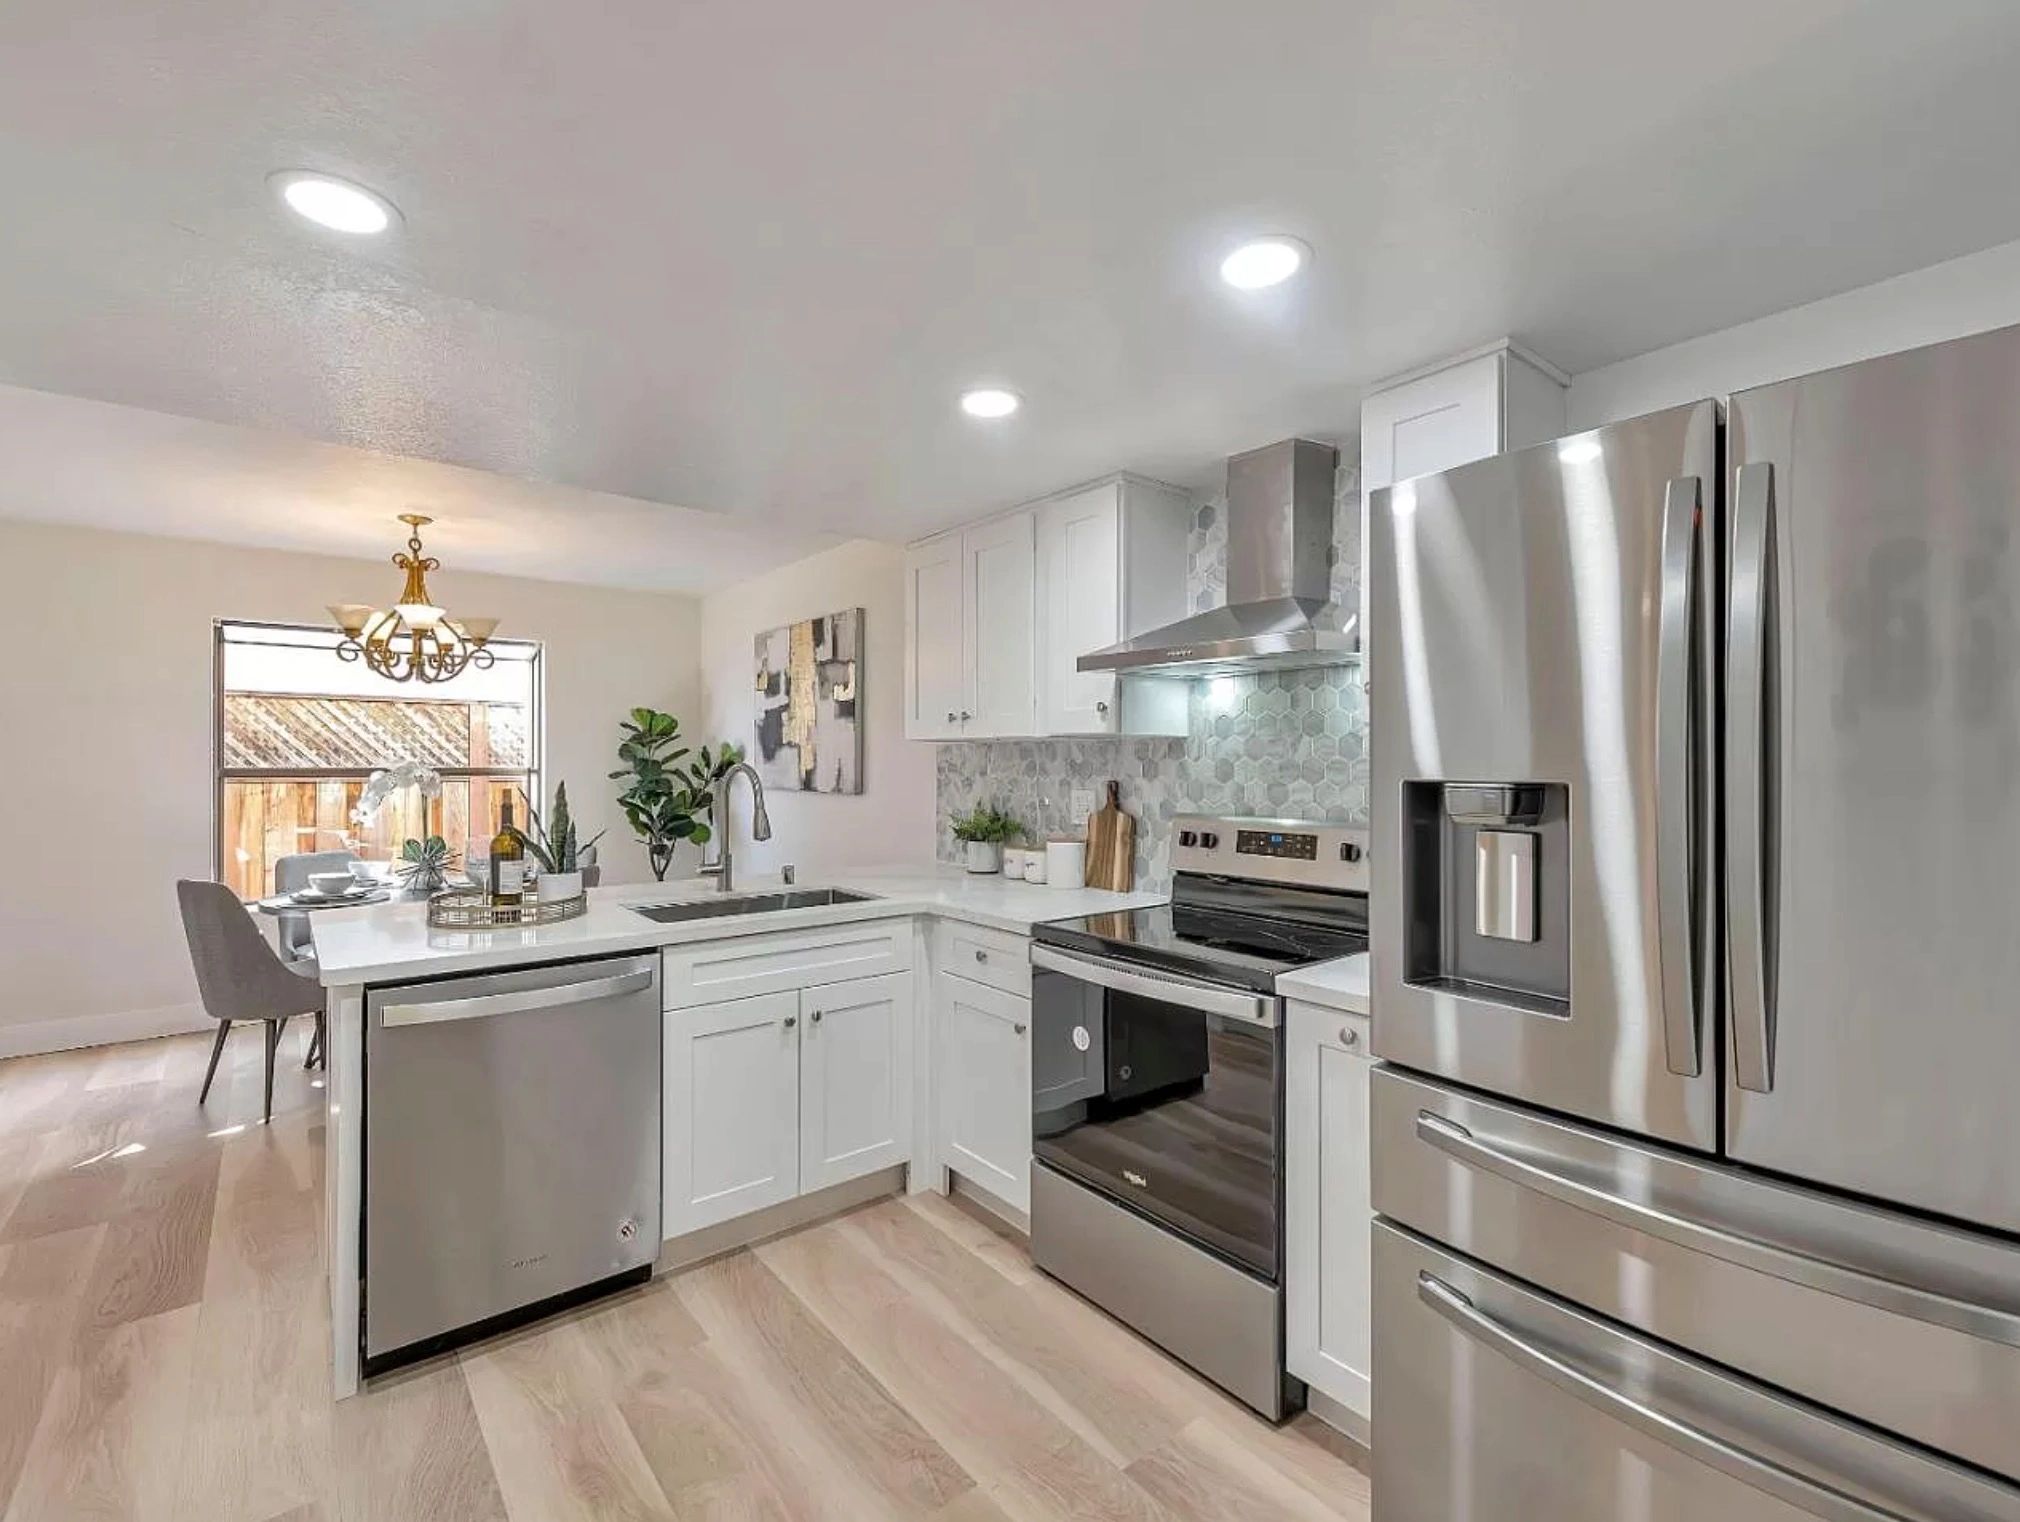 Materials Material sample
 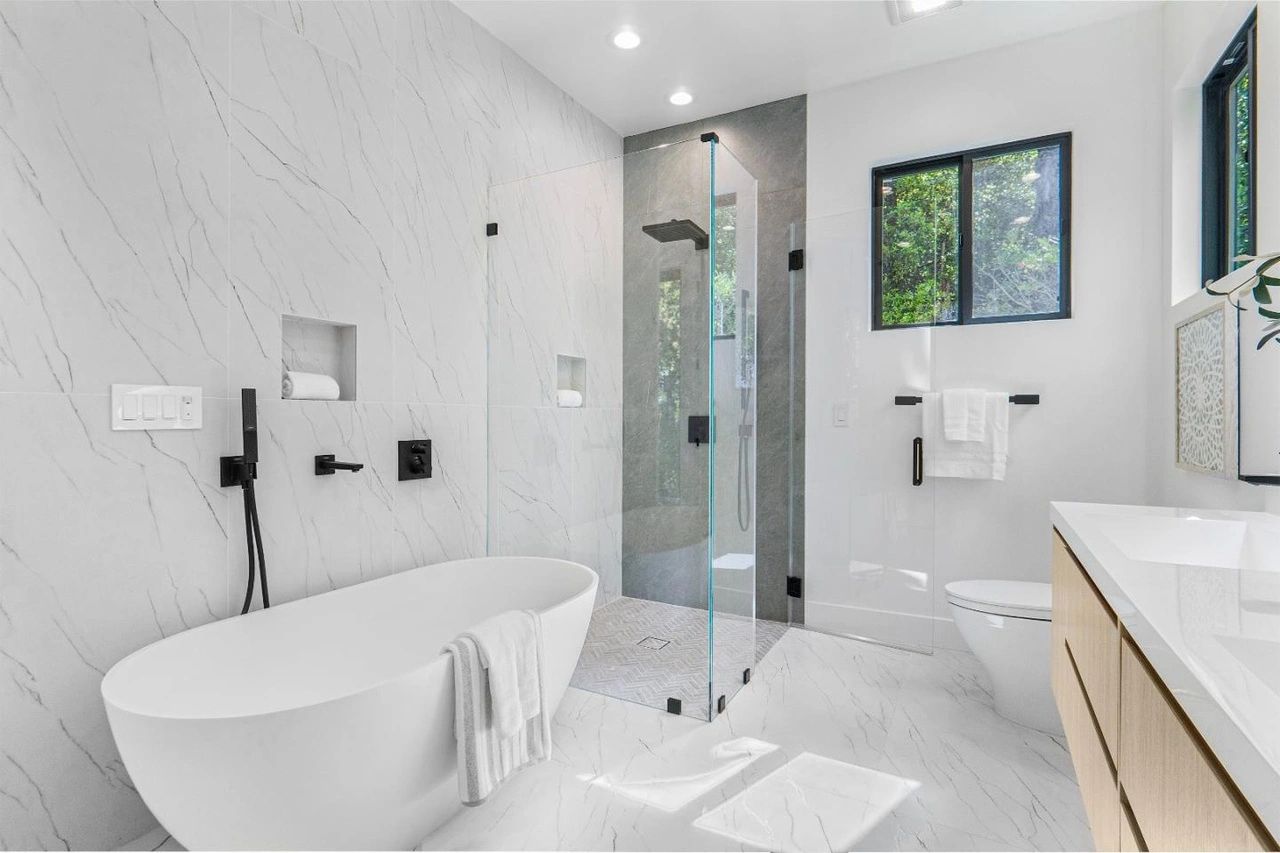 Cabinets RTA framed cabinet detail
 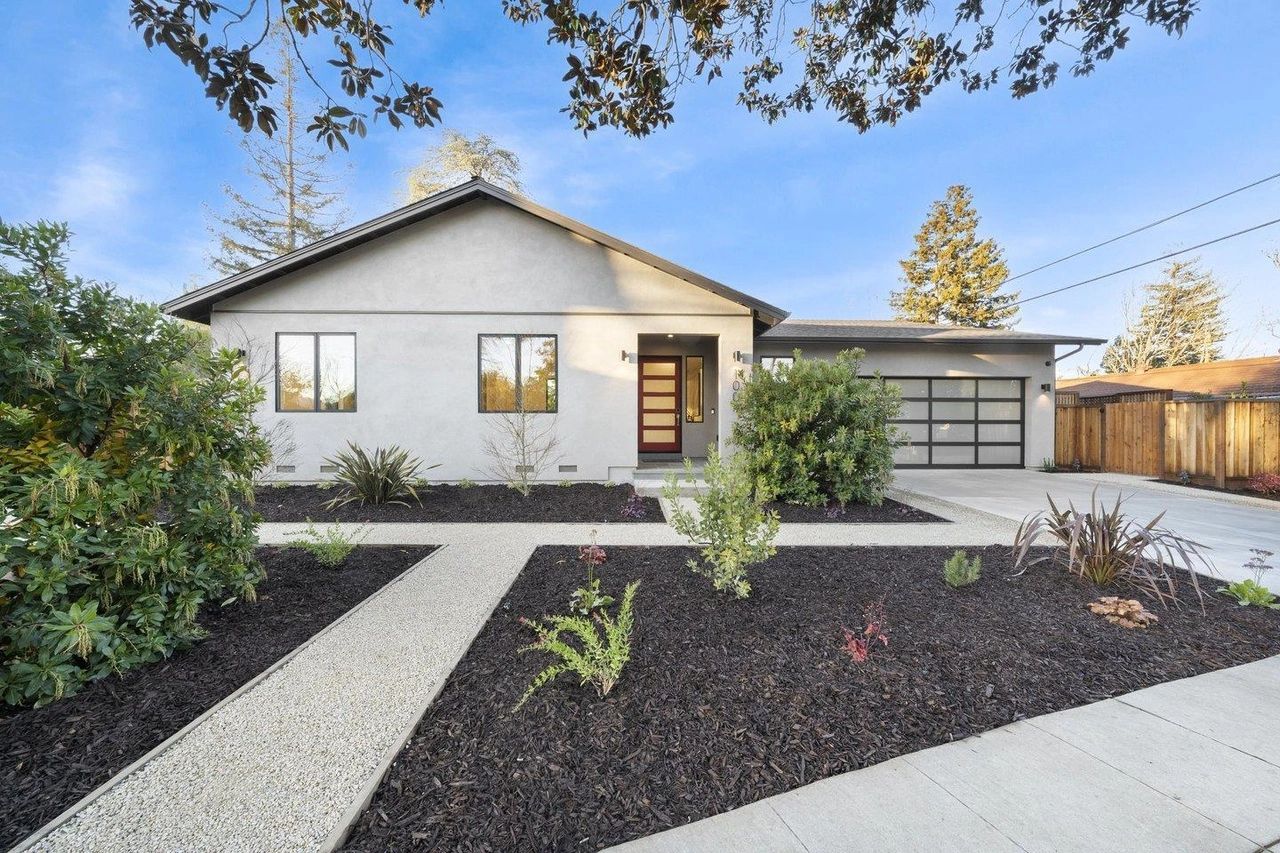 Design Residential visualization
 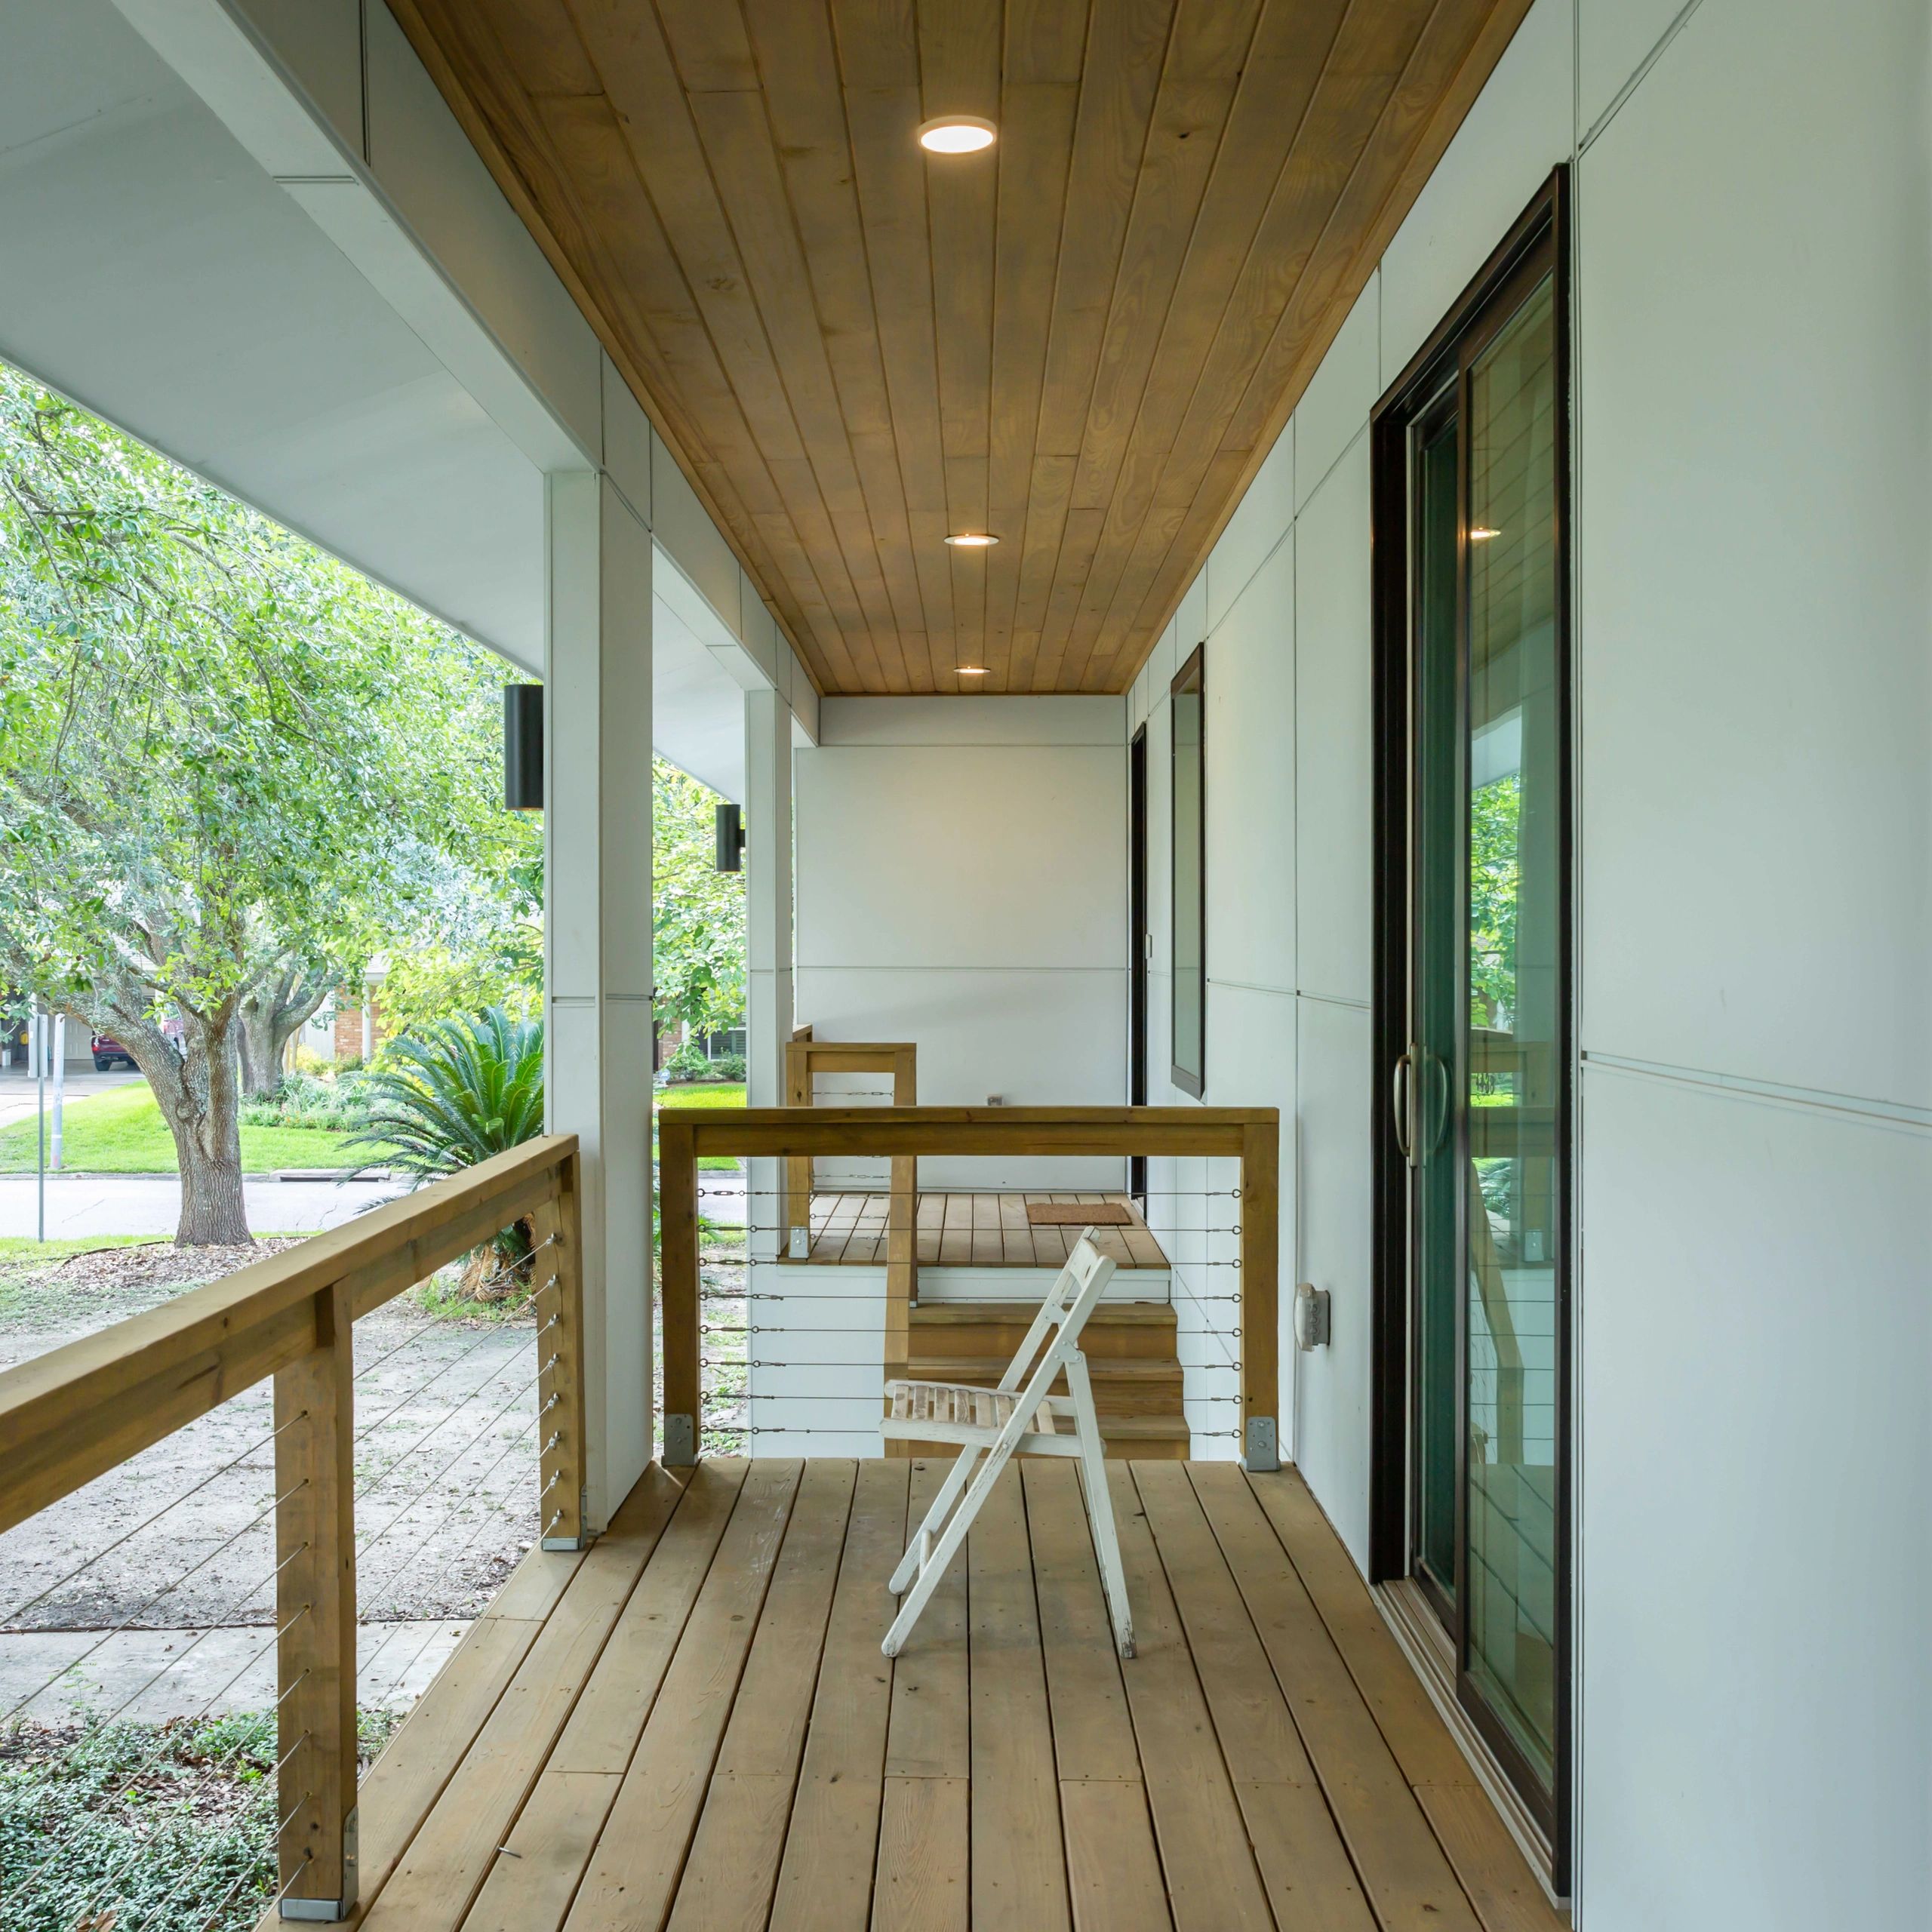 Construction Construction detail
 Next step
A useful first message includes the property city, project type, timeline, and budget range. Vague messages get vague answers. Specifics save everyone time.
Request a Free Consultation